Cabins How they're made What's included How to buy All models Guides & Resources Get a quote

HIZ

US adaptation review

Get a quote
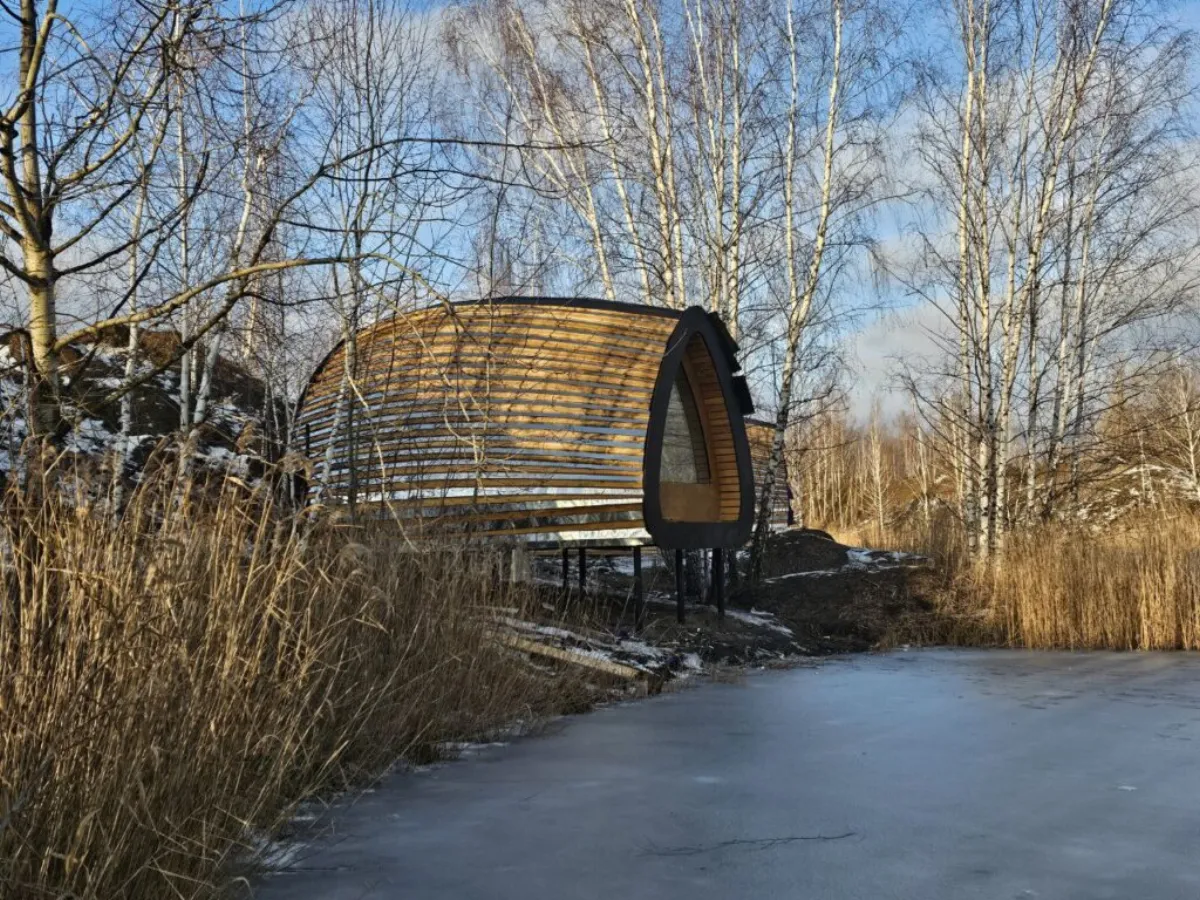
Built HIZ cabin with a curved timber exterior beside a frozen lake
HIZ source model photograph · not a certified US production version

HIZ has a panoramic roof and a loft in a 194-square-foot source plan. Ask for the sleeping arrangement and loft headroom when reviewing the 2+2 layout. US adaptation remains under review.

Source area
194 sq ft
Source capacity
2+2 source layout

Project pricing

Discuss HIZ

Glamping Tiny Cabins by UNIKOST

Understand the 2+2 arrangement

The UNIKOST source record lists 194 square feet and a 2+2 layout. Ask for a dimensioned plan showing the sleeping spaces, access and headroom. The notation should not be read as four identical beds or a universal occupancy approval.

Review how guests will move through the space

A loft changes luggage handling, housekeeping and the experience of climbing to bed. Discuss the intended guest group and the access arrangement early, particularly if your property is planning a range of accessible room types.

US availability and engineering

US engineering, logistics and partner terms are still to be validated. The purpose of an enquiry is to test the source design against your site and operating needs, not to reserve a confirmed US stock unit.

Before you choose HIZ

Can I rely on a US delivery date now?

No published delivery commitment is established for this model. Timing follows confirmation of the technical pathway, partner terms and logistics.

Would a HIZ use the same specification?

A potential UNIKO Park Model version would be a separately engineered adaptation. Its final dimensions, chassis, systems and documentation must be confirmed rather than inferred from the source photograph.