U.S. & Canada · scope by project
ECHO models
Choose a studio or a separate-bedroom layout, then compare shell-kit and finishing options.
Project-specific quote
Explore ECHO modelsStart with ECHO models, BRO6 and Pitched, or explore the wider cabin and wellness collection. Compare each model’s scope and readiness before choosing.
Choose up to three models or collections. Areas describe source configurations; sauna capacity means users, not overnight guests. Prices have different scopes and are not installed-project totals.
Comparing ECHO models, BRO6, and Pitched.
On a narrow screen, scroll the table sideways to see each model.
| Compare | ECHO models ECHO 20 · ECHO 26 · ECHO 30 | BRO6 | Pitched | Mirror | Skyroof | HobbitHut Sauna | Mashko Panorama | HIZ | BARN 57 |
|---|---|---|---|---|---|---|---|---|---|
| Use | Accommodation | Accommodation | Accommodation | Accommodation | Accommodation | Sauna / wellness | Accommodation | Accommodation | Accommodation |
| Source area | Size varies by model · 224–323 sq ft heated | 271 sq ft | 258–355 sq ft | 258–355 sq ft | 280 sq ft | Dimensions by configuration | Size by configuration | 194 sq ft | 452 sq ft interior |
| Capacity | Varies by layout | Up to 4 guests | 2–4 guests | 2–4 guests | 2 guests | Up to 6 sauna users | 2–4 guests | 2+2 source layout | Up to 4 guests |
| Price basis | Project-specific quote | Project pricing | From $72,000 | From $88,000 | From $88,000 | Quote by configuration | Project pricing | Project pricing | Project pricing |
| Project status | U.S. & Canada · scope by project | US adaptation review | Quoted by project | Quoted by project | Quoted by project | Made to order · wellness | Configuration review | US adaptation review | US adaptation review |
| Next step | Explore ECHO models | Ask about BRO6 | Ask about Pitched | Ask about Mirror | Ask about Skyroof | Ask about HobbitHut Sauna | Ask about Mashko Panorama | Ask about HIZ | Ask about BARN 57 |
U.S. & Canada · scope by project
Choose a studio or a separate-bedroom layout, then compare shell-kit and finishing options.
Project-specific quote
Explore ECHO modelsUS adaptation review
BRO6 fits a kitchen and full bathroom into a 271-square-foot source plan for up to four guests. Review the furnished drawing with all beds in use before choosing it for your property.
Project pricing
Explore BRO6Quoted by project
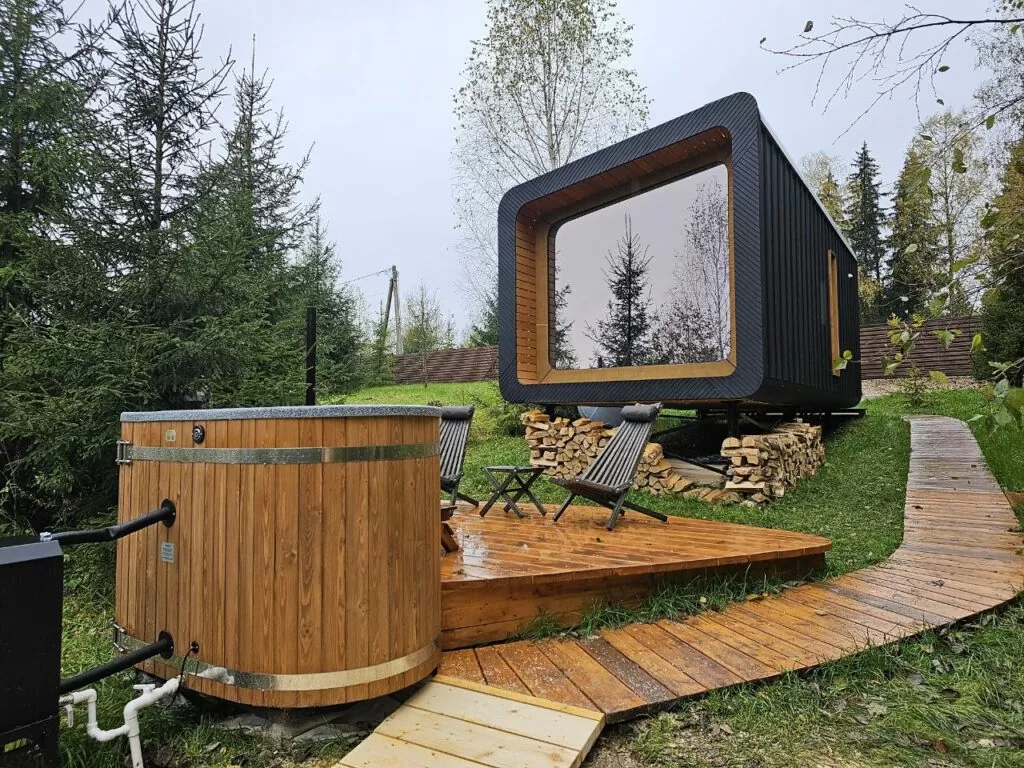
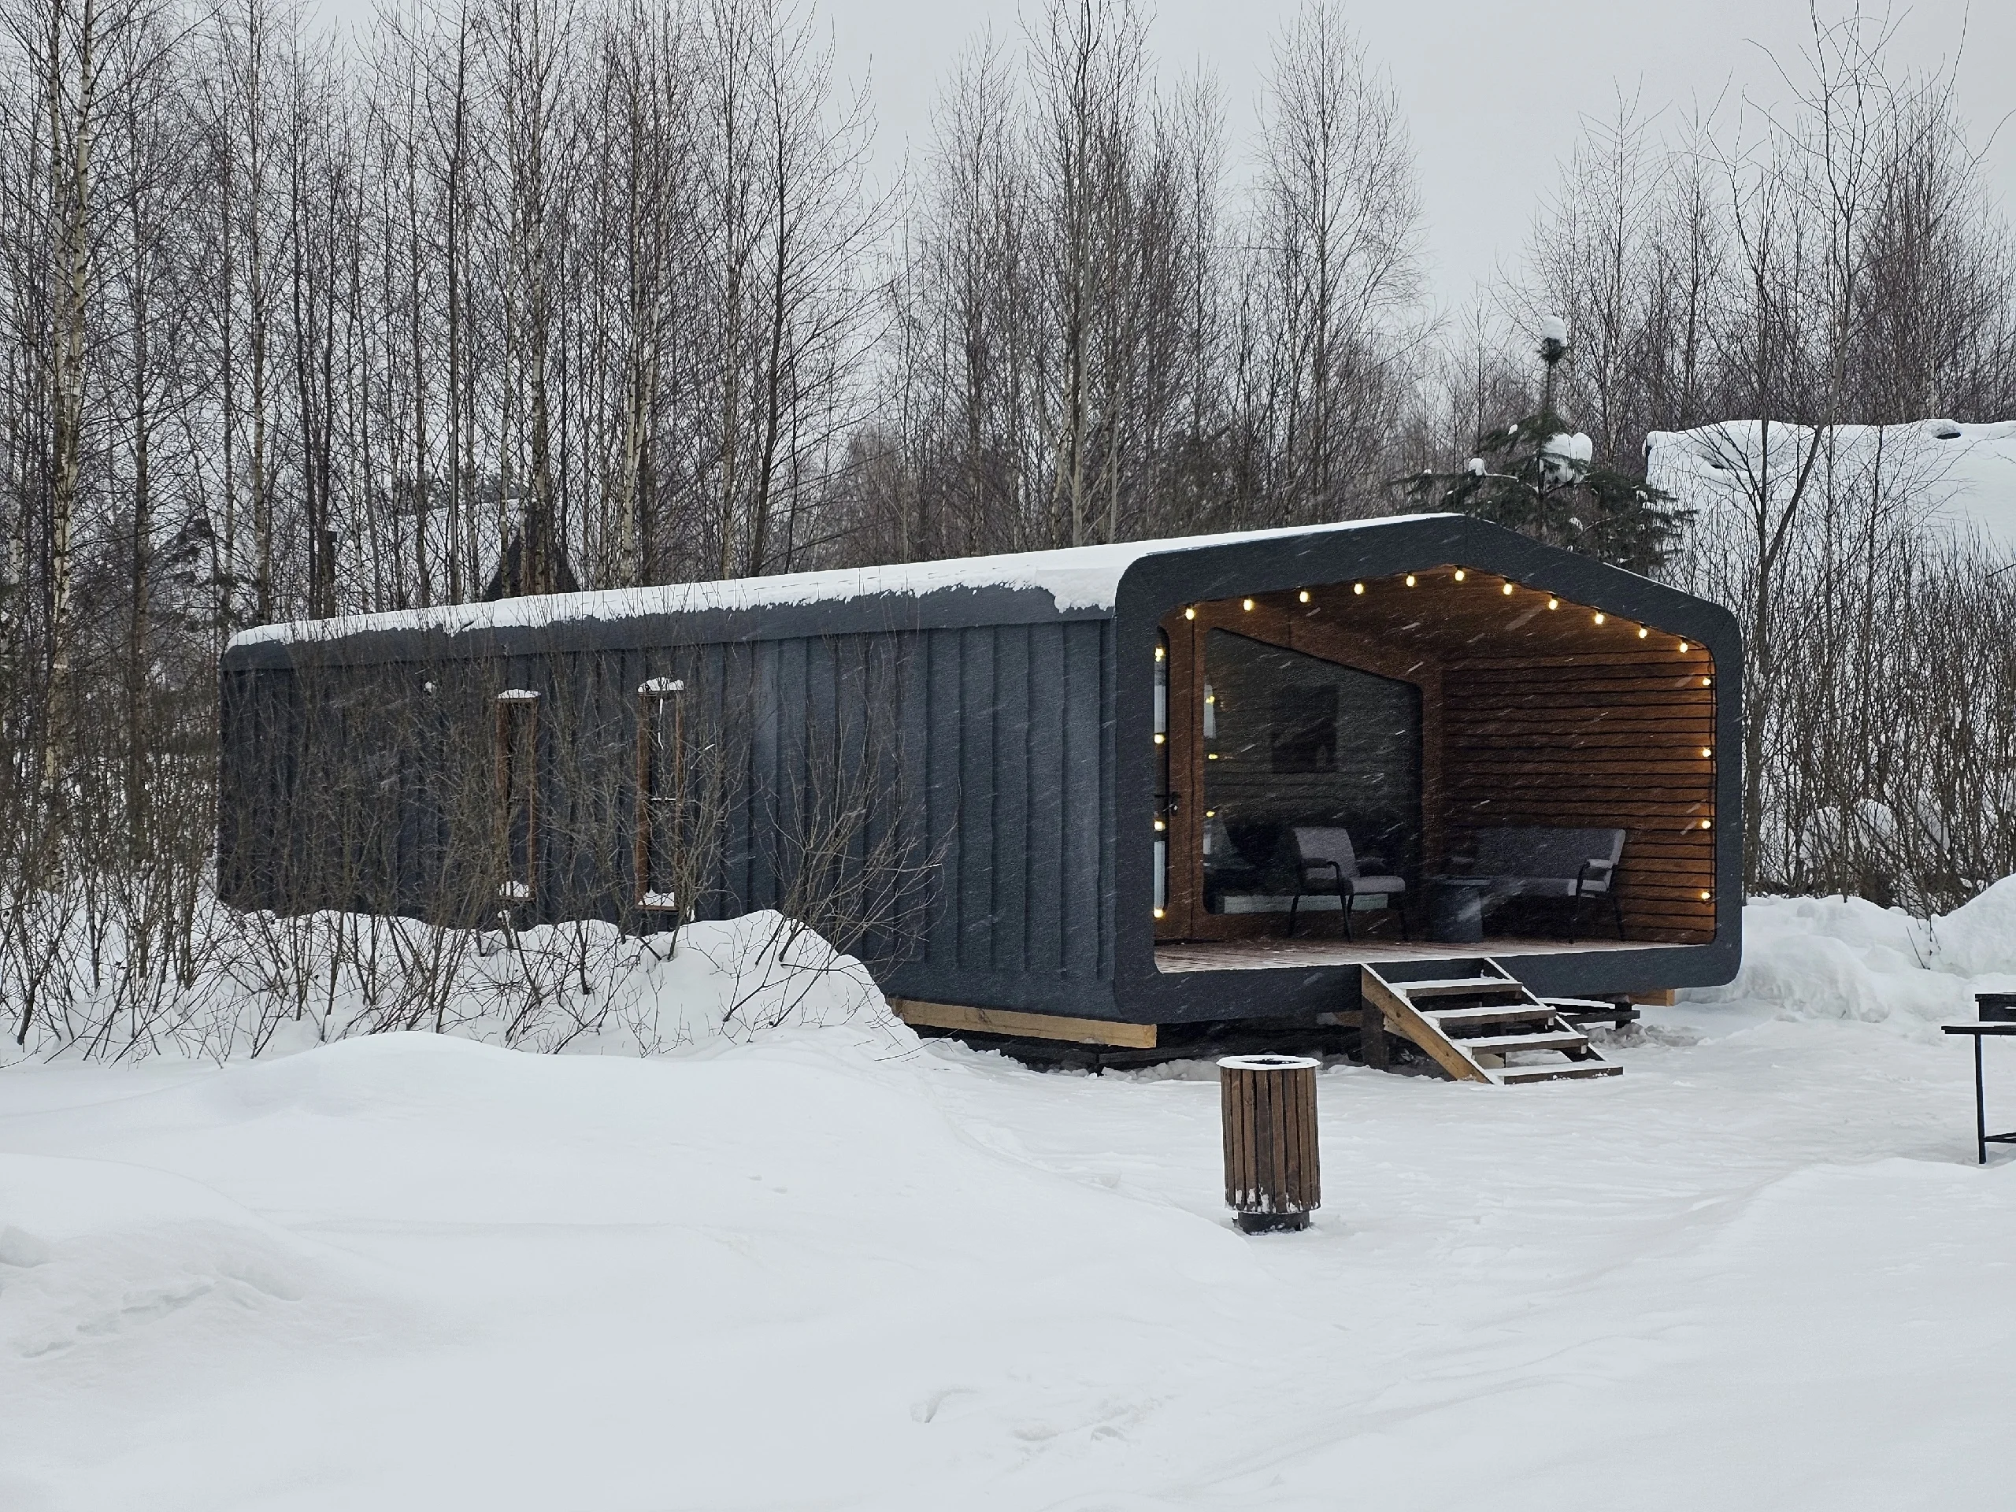
Pitched has a pitched roof and a dark exterior, with layouts ranging from 258 to 355 sq ft. Choose the configuration around its intended use, whether a guest room or a separate treatment space.
From $72,000
Explore PitchedQuoted by project
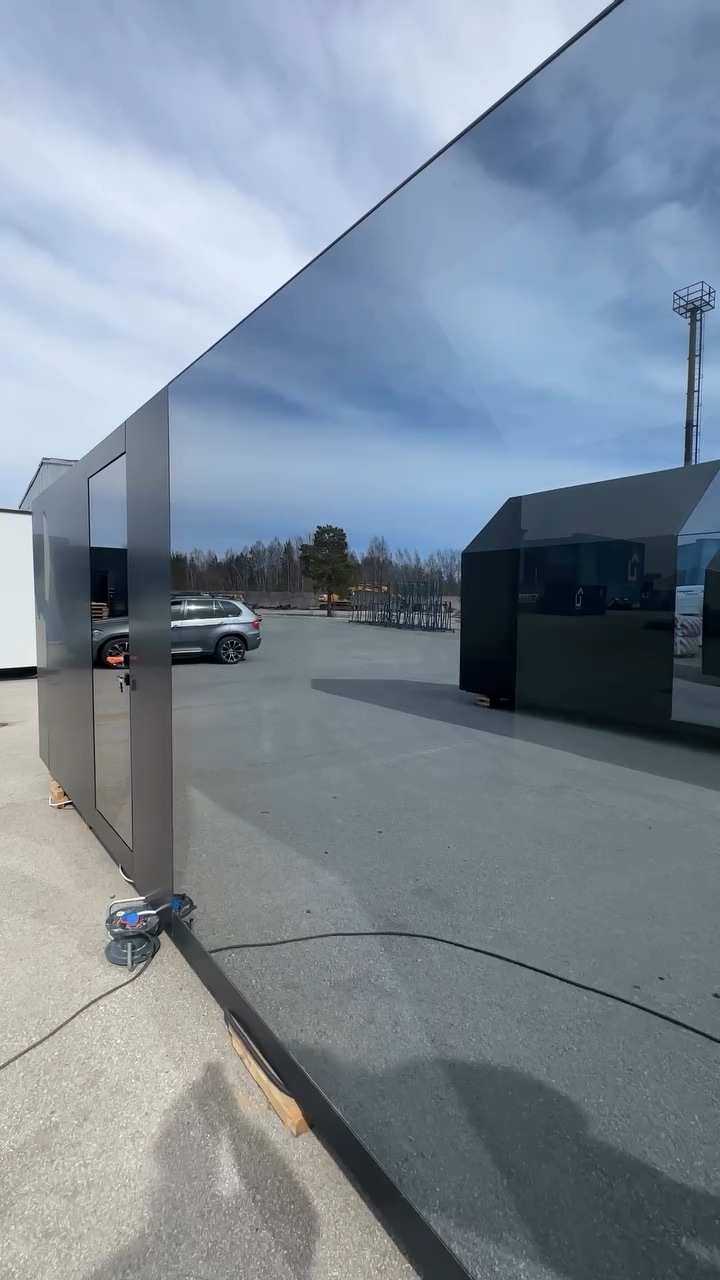
Mirror has a reflective exterior and panoramic glazing, with layouts for two to four guests. Consider the view from the room and what guests in neighboring cabins can see inside.
From $88,000
Explore MirrorQuoted by project
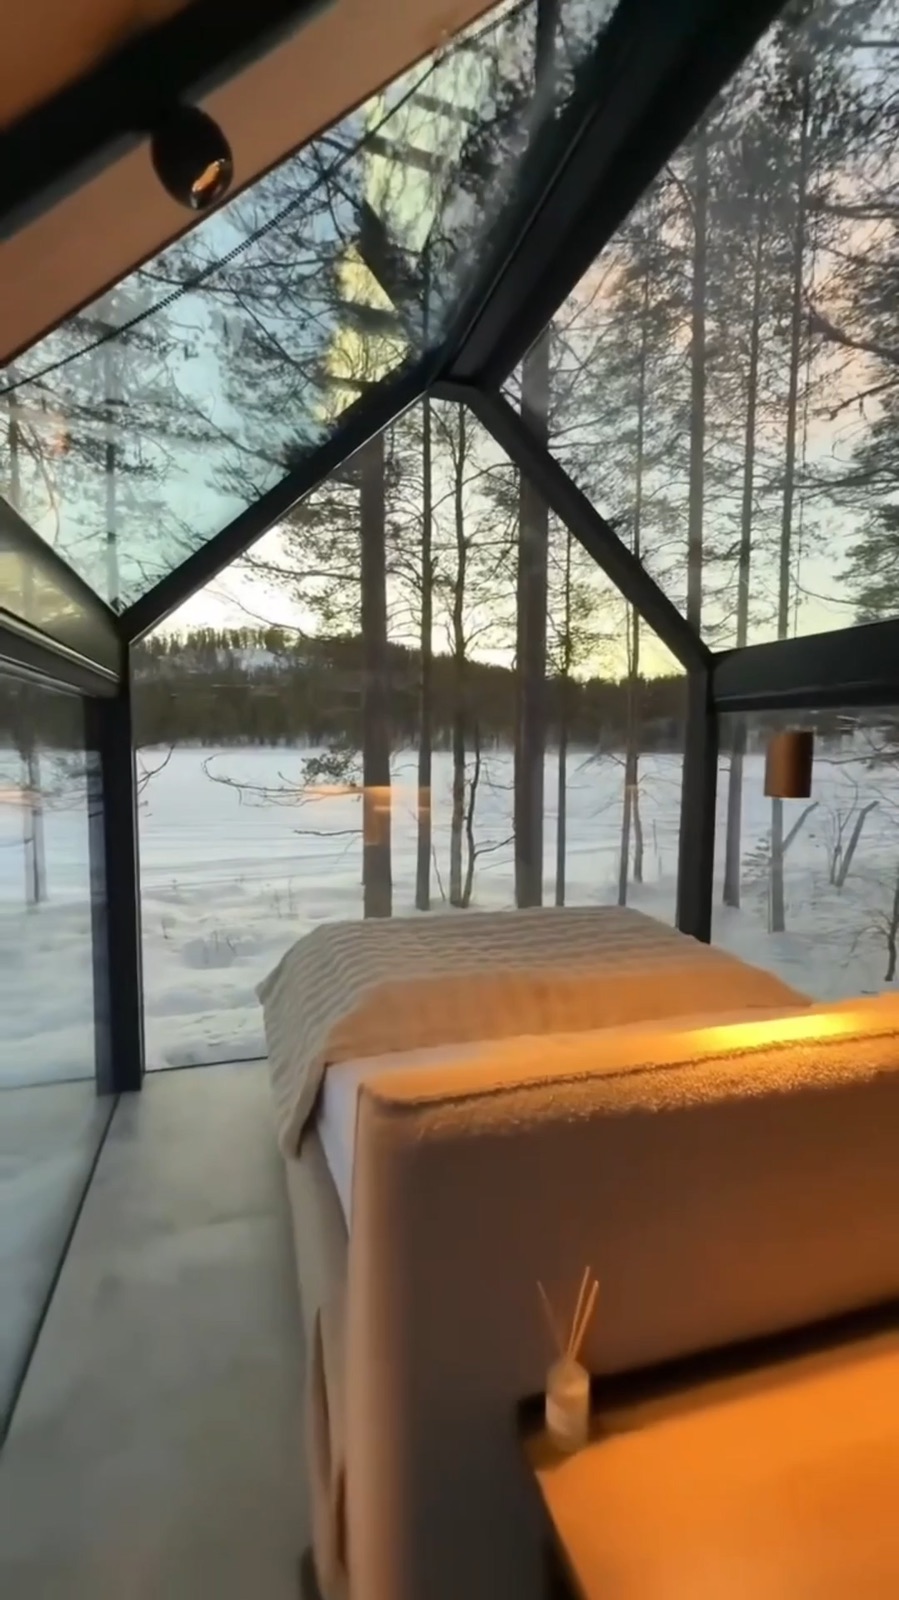
Skyroof is a 280-square-foot cabin for two with a panoramic glass roof above the bedroom. Check tree cover and nearby lighting when choosing its position on your property.
From $88,000
Explore SkyroofConfiguration review
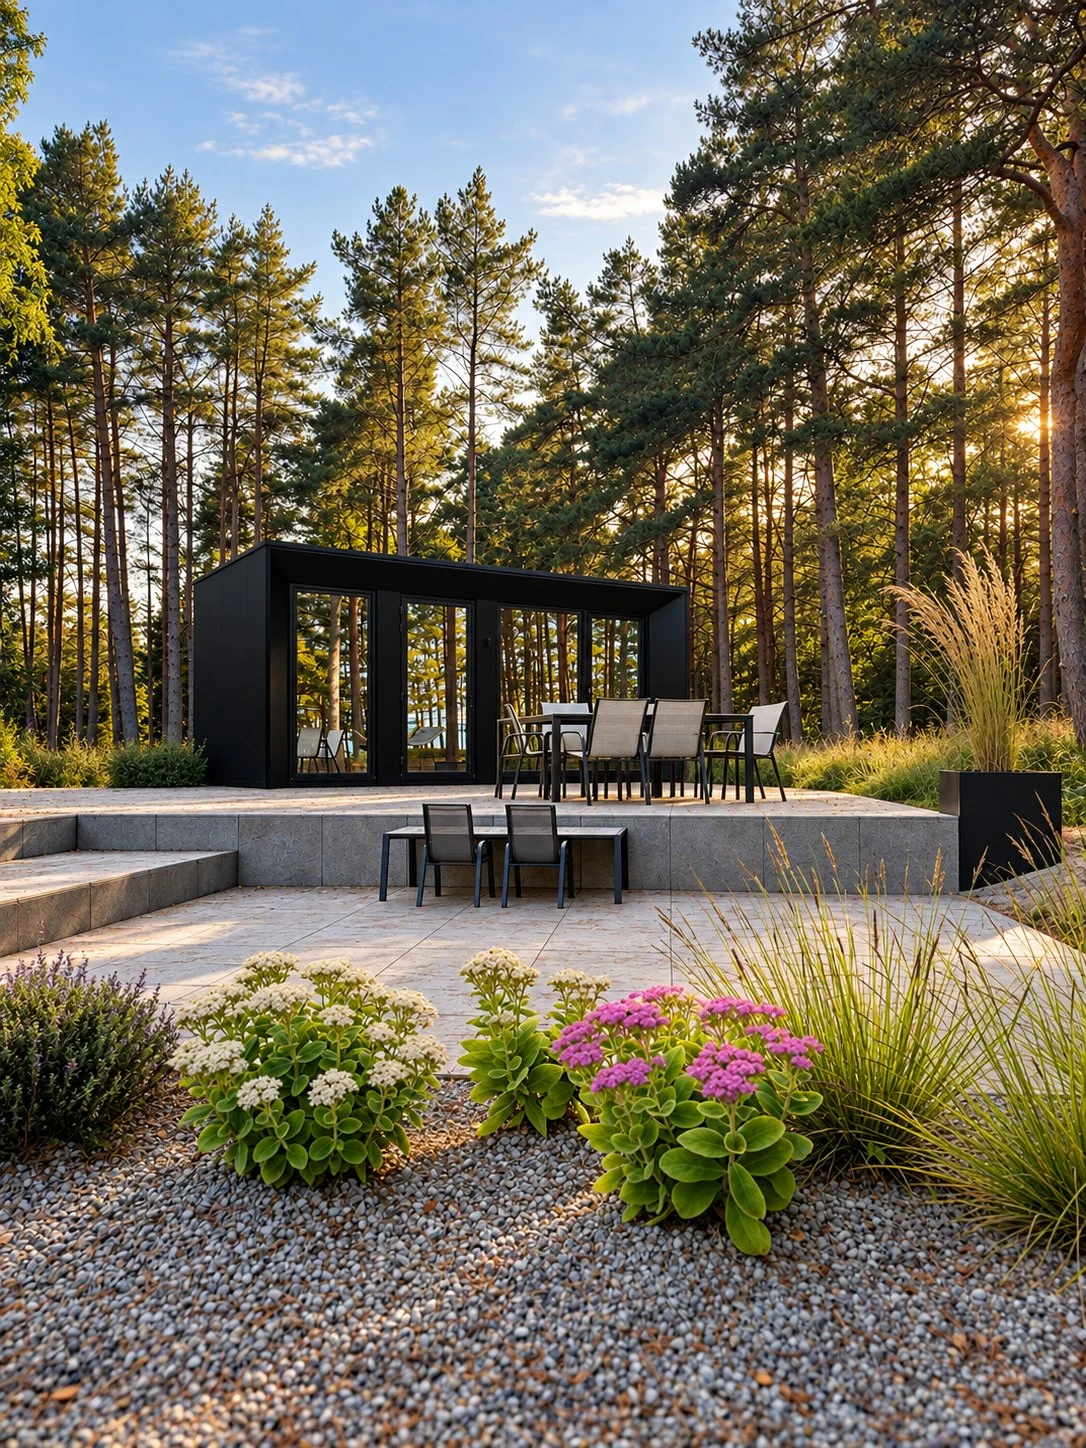
Panorama has floor-to-ceiling glass and layouts for two to four guests. Review the outlook from the bed and seating area, then check privacy from neighboring paths. Dimensions depend on the selected configuration.
Project pricing
Explore Mashko PanoramaUS adaptation review
HIZ has a panoramic roof and a loft in a 194-square-foot source plan. Ask for the sleeping arrangement and loft headroom when reviewing the 2+2 layout. US adaptation remains under review.
Project pricing
Explore HIZUS adaptation review
BARN 57 has a separate bedroom, a living-kitchen area and two terraces. The source plan provides 452 sq ft of interior space for up to four guests; request the sleeping plan to see where the additional beds go.
Project pricing
Explore BARN 57Made to order · wellness
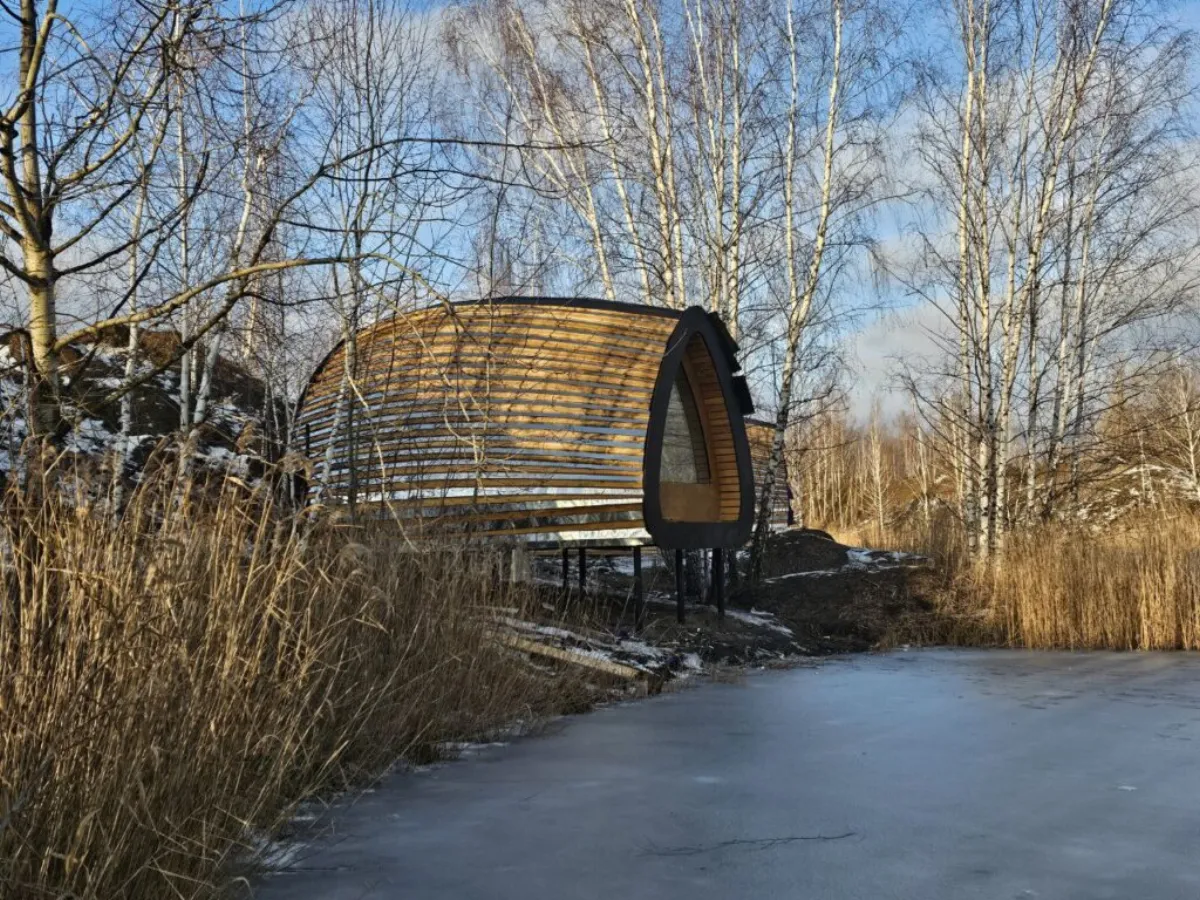
HobbitHut is a rounded, shingle-clad sauna for up to six users, depending on configuration. Add it as a separate guest amenity, with space for changing and cooling down. It is not an overnight cabin.
Quote by configuration
Explore HobbitHut Sauna