ECHO 20
224 sq ft heated
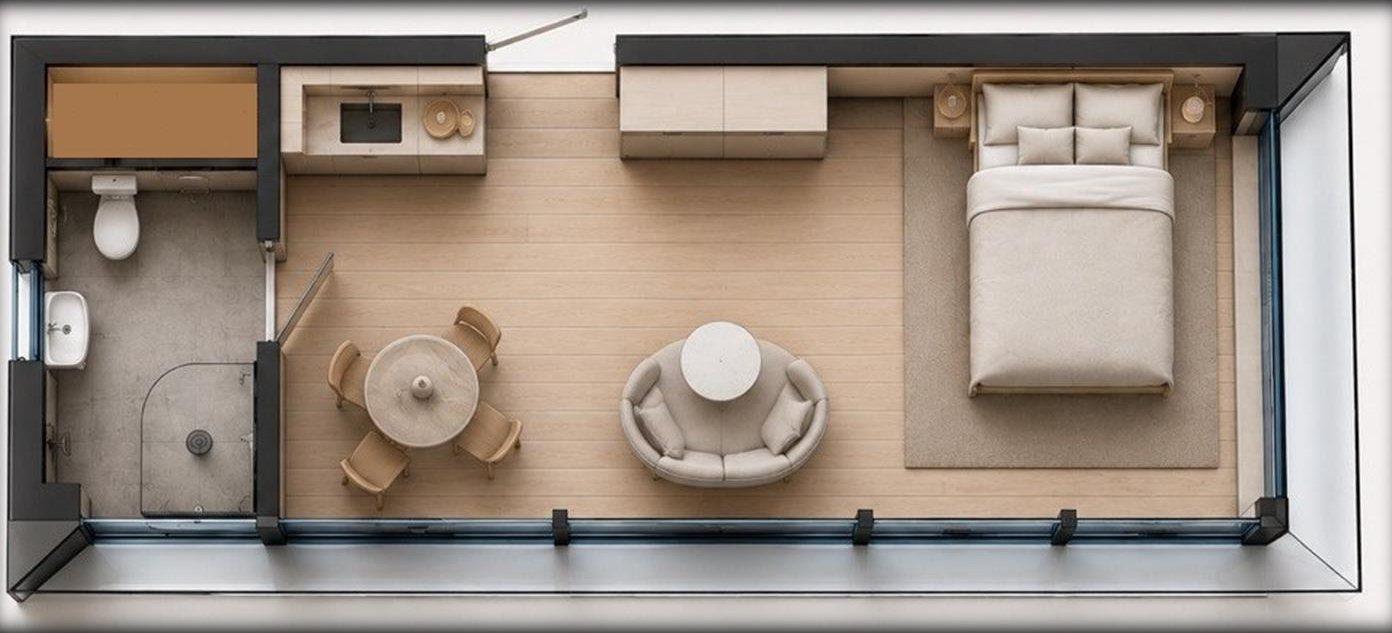
A compact layout to consider for a two-person stay.
- Heated area
- 224 sq ft (20.8 m²)
- Overall L × W
- 23′ 0″ × 12′ 2″7,000 × 3,700 mm
- Ceiling height
- 8′ 3″ (2.52 m)
- Shell kits / 40HS
- 3
Glass-front cabin kits for glamping properties in the U.S. and Canada. Compare three layouts, from 224 to 323 sq ft, and request a location-specific quote from Glamping Tiny Cabins.
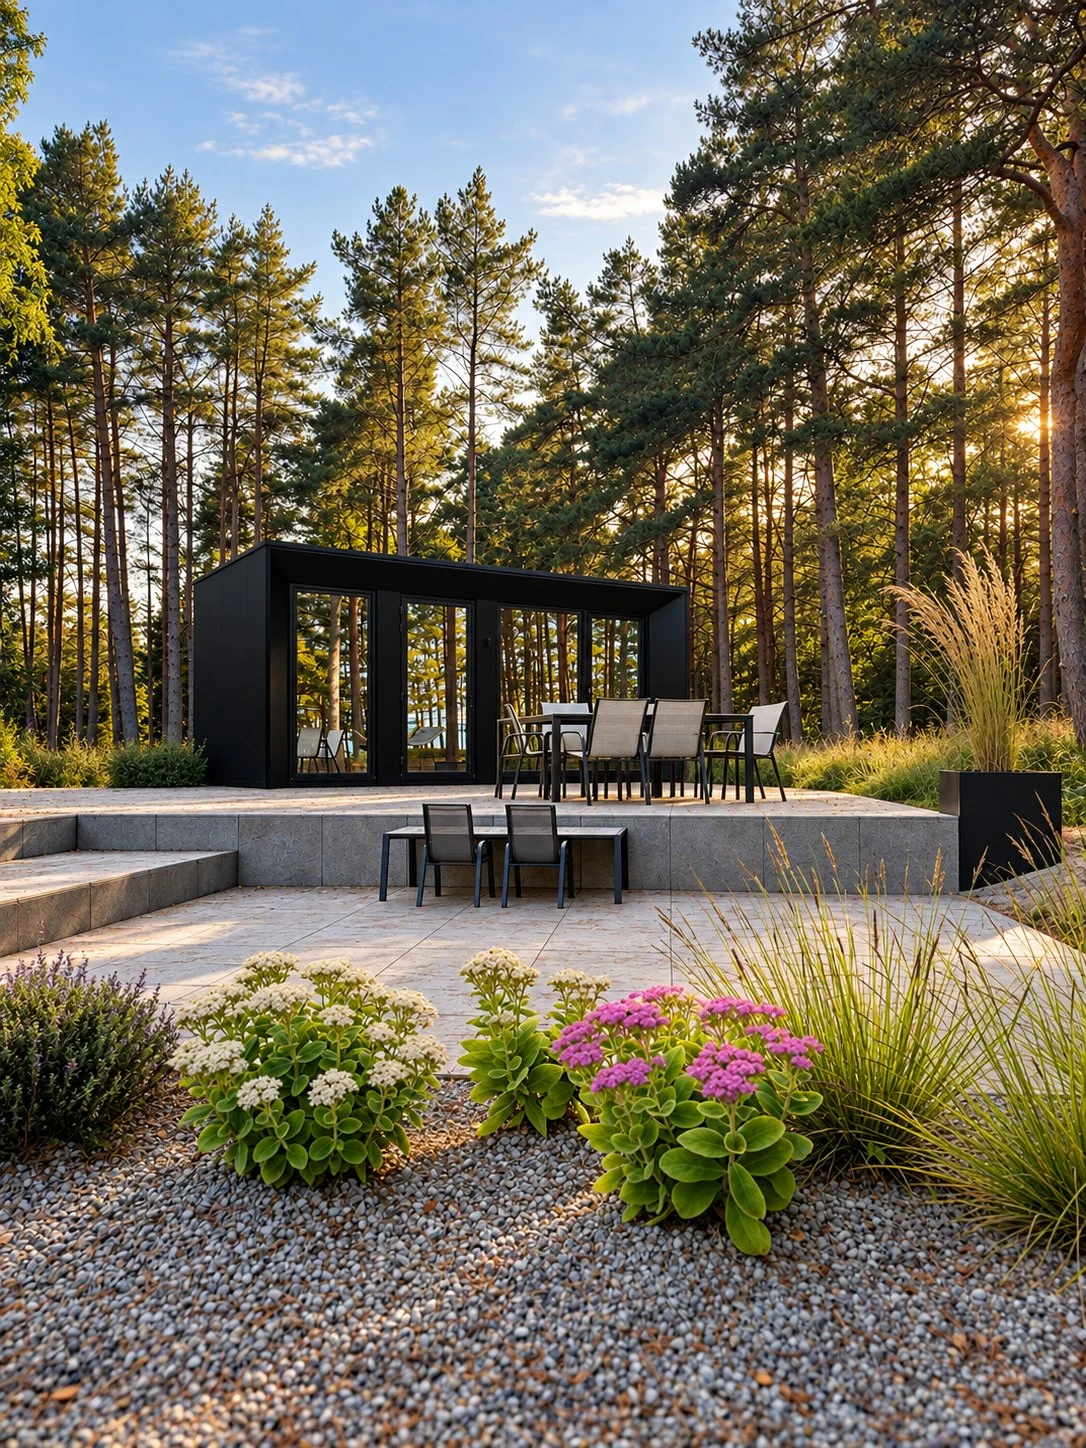
Choose an open studio or a separate bedroom, then check the floor plan. Areas below are heated floor areas, with approximate imperial conversions. Furnishings in the plans show a possible layout; they are not included in a shell kit.
| Model | ECHO 20 | ECHO 26 | ECHO 30 |
|---|---|---|---|
| Heated area | 224 sq ft | 282 sq ft | 323 sq ft |
| Layout | Open studio | Separate bedroom | Separate bedroom |
| Shell kits per 40HS container | 3 | 2 | 2 |
224 sq ft heated
A compact layout to consider for a two-person stay.
282 sq ft heated
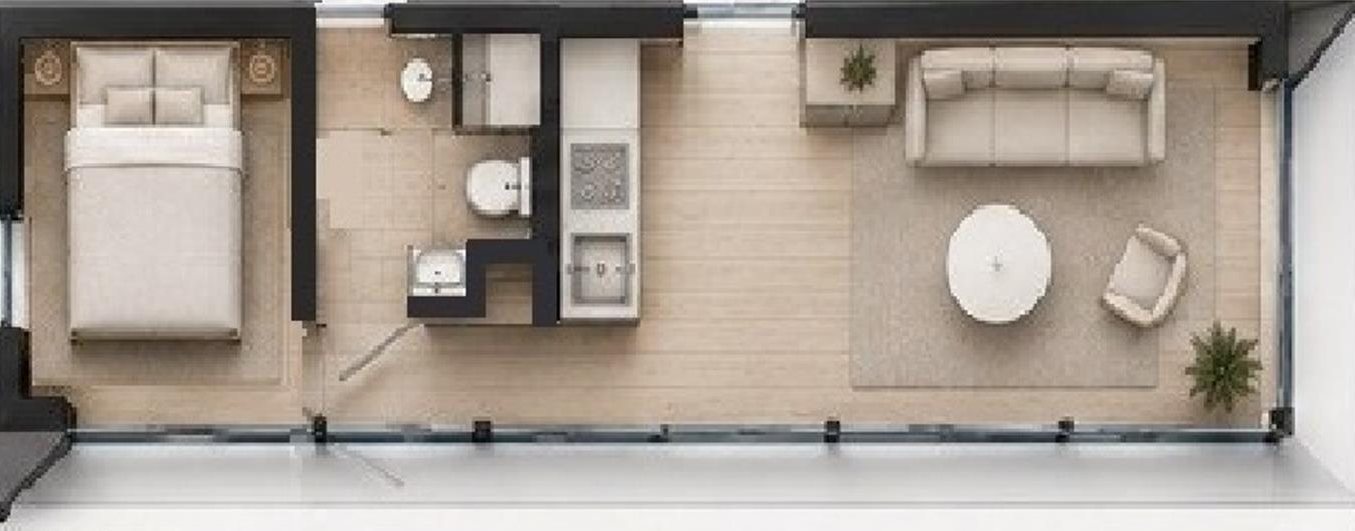
Compare the bedroom and living-area separation in the longer plan.
323 sq ft heated
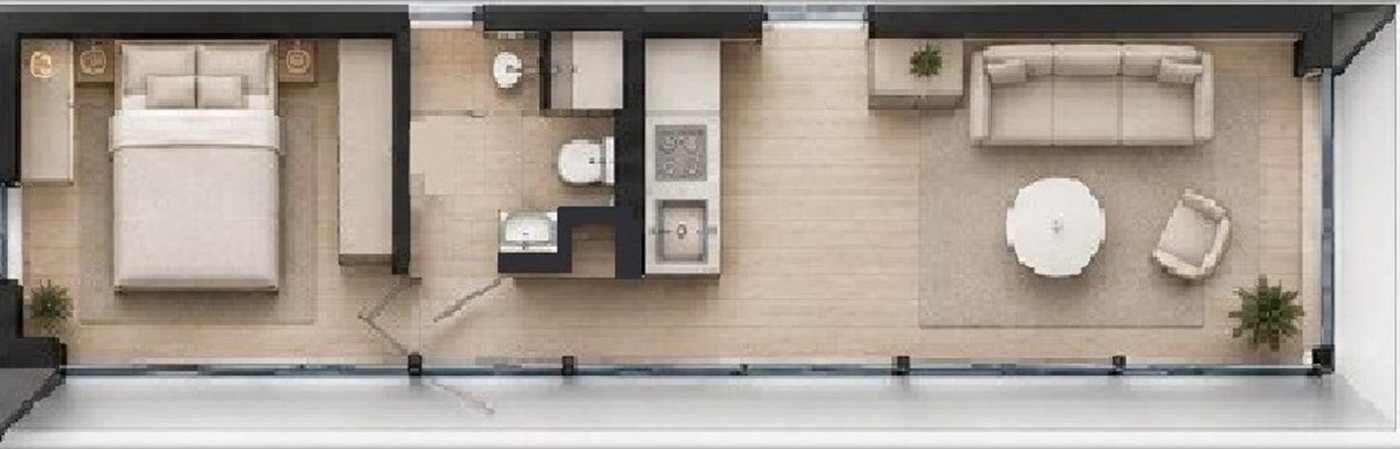
The largest heated floor area in this three-model selection.
Furnished layouts are illustrative. Dimensions listed above come from the supplier catalog; imperial values are rounded. Request current dimensioned drawings for project planning.
Preparing the 3D view…
The 3D view loads automatically as you approach this section, with all systems visible. Plans and scope details remain available without 3D.
How to use this 3D view in your project review
Explore the frame, plumbing, electrical routes and heating connections in this supplier demonstration. Select a system, rotate the cabin or choose a part to see its name.
This supplier demo represents a different drawing revision from the catalog. Request current project drawings; U.S. and Canadian equipment and installation scope are confirmed separately.
Watch the supplier footage, then return to the plans with a clearer sense of the proportions.
ECHO source footage · illustrative presentation, not proof of a delivered North American project.
A shell kit and a finished module need different project budgets. Ask for the configuration by name so your quote identifies what leaves the factory and what your project team completes after delivery.
The supplier lists factory-made structural and enclosure elements. Insulation, interior finishes, partitions, plumbing, electrical work, HVAC and furniture are excluded from the shell package. Plan the assembly and fit-out before comparing totals.
ECHO separately lists a seasonal, factory-finished ECHO 20 configuration with a bathroom and kitchen. Its European offer excludes freight, taxes, foundations, site installation and the heat-pump unit. Ask our team to define an appropriate U.S. or Canadian specification and delivery scope.
The supplier's packing reference is three ECHO 20 shell kits or two ECHO 26 or ECHO 30 shell kits per 40HS container. Those counts apply to flat-packed elements, not completed cabins.
For your quote, identify the delivery address, access route and unloading space. A finished-module shipment needs its own transport plan. Keep freight, site work and final connections visible as separate items in the proposal.
Yes. Use the quote form on this site and include your province and municipality. Ask for the proposed currency and a clear list of delivery, tax and site-work assumptions.
No. It is a supplier visualization. Its dimensions differ from the main catalog, so use the catalog as a comparison reference and request the current project drawings before making site decisions.
Climate suitability needs a project-specific review. Include your location and operating season. A snowy promotional image does not establish insulation performance or a winter rating.
The quote buttons open the Glamping Tiny Cabins form on this site for U.S. and Canadian projects. Choose your ECHO model and include your location, unit count and delivery scope. Clicking a quote button does not submit a lead.
Send Glamping Tiny Cabins your preferred model, unit count and destination state or province. Add your operating season and whether you want a shell kit, a finished-module proposal or a comparison of both. If you are still evaluating land, say so.
The request starts a project review. Pricing, currency, engineering requirements and delivery timing are confirmed for the destination and agreed scope. Nothing on this page establishes local approval or a completed Park Model certification.
Request a U.S. & Canada quoteContinue to the Glamping Tiny Cabins form on this site. Review your ECHO model and add your destination state or province. Nothing is sent until you submit.
Model facts and plans: ECHO Houses, reviewed September 30, 2026. Measurements are approximate conversions of supplier catalog values, not a project specification. Supplier imagery and the 3D demo do not represent a completed U.S. or Canadian installation.
Compare ECHO with BRO6 and Pitched · ECHO 20 model reference · Explore the full GTC collection