ECHO, BRO6 or Pitched: which cabin belongs on your shortlist?
ECHO offers a glass-front studio and two separate-bedroom layouts. BRO6 puts space for up to four guests into a compact plan, while Pitched covers a range of sizes and interior uses. Compare the furnished drawings against the guests you expect to host. These differences do not establish rental income or make one model the best choice for every property.
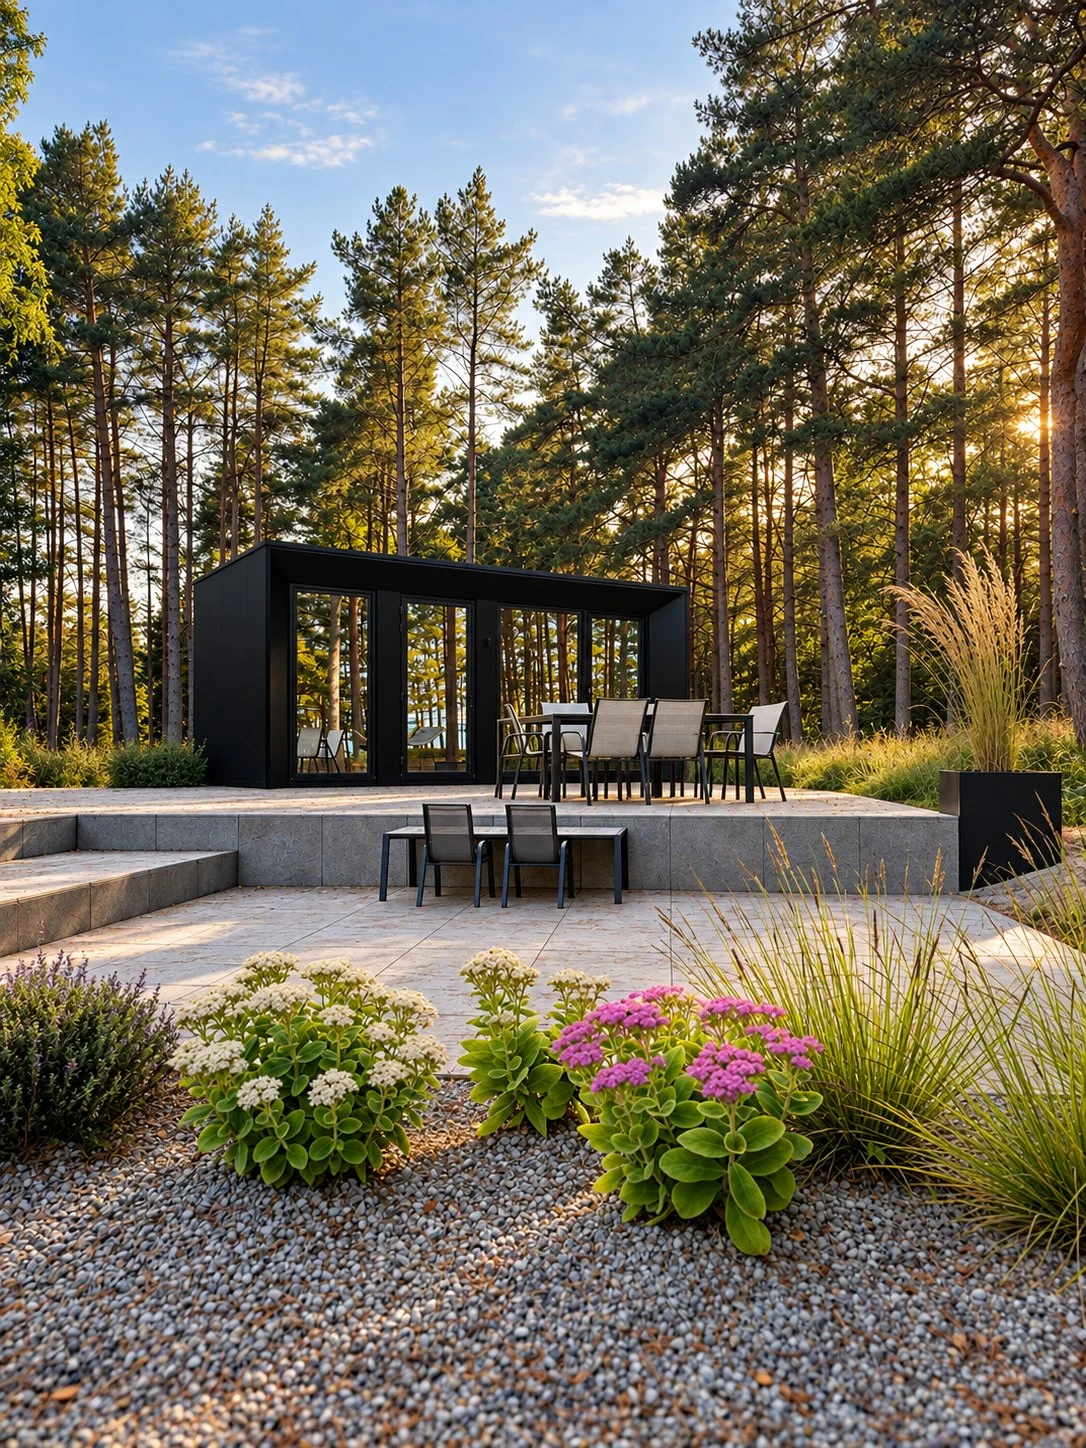
For a U.S. glamping project, the decision also depends on who will finish the cabin and what work remains at your site. Choose the layout first, then request comparable delivery proposals. A shell package and an installed, furnished room belong in different budget columns.
Compare the models without mixing up the measurements
ECHO is a three-model collection on Glamping Tiny Cabins. The other two entries below describe BRO6 and the Pitched range. These are published reference figures checked on October 1, 2026; the selected configuration still needs current drawings.
Scroll sideways to compare all columns.
| Cabin | Published area | Layout or capacity reference | Question to resolve first |
|---|---|---|---|
| ECHO 20 | About 224 sq ft heated | Open studio; consider for a two-person stay | Does the open plan suit your intended guests? |
| ECHO 26 | About 282 sq ft heated | Separate bedroom | How does the bedroom separation affect the living area? |
| ECHO 30 | About 323 sq ft heated | Separate bedroom | What will the additional space be used for? |
| BRO6 | 271 sq ft source area | Up to four guests; kitchen zone and bathroom | Where does each guest sleep with the beds in use? |
| Pitched | 258–355 sq ft source area | Two to four guests, depending on configuration | Which size and interior arrangement are being quoted? |
ECHO areas are rounded conversions of the manufacturer's heated-area figures. BRO6 and Pitched use the source-area descriptions on their GTC pages; do not assume all suppliers measure usable floor area the same way. The ECHO 26 and 30 bedroom layouts do not establish a guest count by themselves. Sources: ECHO catalog, GTC ECHO plans, BRO6 specifications and Pitched specifications.
ECHO: decide how much separation the stay needs
For a couples-focused property, start by comparing the ECHO 20 studio with the bedroom layouts in ECHO 26 and ECHO 30. Trace the route from the entrance to the bathroom. Then place the furniture you actually intend to buy, including luggage storage. A larger area is useful only if the arrangement supports the stay you plan to offer.
The glass front also deserves a site-plan check. Where will the next cabin face? Can someone walk to the bathroom with the blinds closed and still use the room comfortably? Work through privacy and furniture placement before committing to a row of identical units.
ECHO offers shell kits and separately describes a seasonal finished ECHO 20 module. The shell excludes insulation, interior finishes, partitions, electrical and plumbing systems, heating and ventilation, and furniture. The furnished plans are layout references. ECHO delivery scope.
For a closer look at what each package includes, read our ECHO 20 shell-kit and finished-module guide.
BRO6: review the room with every sleeping place occupied
BRO6's reference plan combines a kitchen zone and bathroom with capacity for up to four guests. Its U.S. adaptation remains under review. BRO6 source-model reference.
Ask for a drawing that shows the proposed sleeping arrangement in use. A daytime photograph cannot answer whether a converted bed blocks storage or how much room remains around the kitchen. If your intended customers include families, test the evening routine as well as the floor plan: one person cooking, another using the bathroom, and someone already asleep.
Request the systems specification alongside that drawing. The proposal should identify any adaptation work still to be specified and who will supply it before you commit to a U.S. configuration.
Pitched: name the exact configuration
The Pitched collection page lists a range of sizes and capacities. A quote needs to narrow that range to one layout. On GTC, Pitched is the offer associated with the NOMAD source design; use both names when reconciling a supplier drawing with your proposal.
Decide whether the unit is an overnight guest cabin or a different space, such as a treatment room. Those uses call for different interiors. A spa concept does not mean sauna equipment is supplied.
For a group of cabins, mark entrances and service access on a simple site sketch. Check whether cleaners can reach each entrance without crossing a neighboring guest's private outdoor space. Bring those observations to the layout discussion rather than assuming the cabin dimensions will settle them.
Compare the amount of work you are buying
A useful quote comparison records the selected cabin, the factory package and every remaining task. Ask who handles assembly or fit-out and where their responsibility ends. List freight separately from unloading, final placement and site connections. Mark any item without a price as unquoted.
Avoid picking a winner by dividing advertised prices by square footage. Different delivery scopes can make that calculation misleading. The figures on model pages are starting references; ask for proposals with the same destination and defined completion point before comparing totals.
Consider this hypothetical choice: an operator likes ECHO 26's separate bedroom and BRO6's stated four-guest capacity. The next step is to compare furnished plans at the intended occupancy and ask what each delivered package contains. Buying the larger number on either specification sheet would leave both questions unanswered.
Questions before choosing a glamping cabin
Which model should I consider for four guests?
BRO6 lists up to four guests, and Pitched lists configurations for two to four. Request the actual sleeping layout for either. Do not infer four-person capacity for an ECHO model solely from its floor area or separate bedroom.
Can I use the ECHO 3D model to plan utility connections?
Use it to understand the systems being illustrated. GTC identifies the viewer as a supplier demonstration with a different drawing revision from the catalog. It is not the drawing set for your site, and the systems shown are not included in every package. Request current project drawings through the ECHO collection page.
Can I request an ECHO comparison for Canada?
Yes. GTC accepts ECHO inquiries for U.S. and Canadian projects. Include the province and municipality, then ask the team to confirm the proposed specification, currency and delivery scope. This does not establish Canadian availability or approval for the other models in this comparison.
Which option costs least once the site is ready for guests?
There is no verified like-for-like installed-price comparison here. You need project-specific quotes and the site-work budget to answer that question. Neither a supplier image nor a starting cabin price establishes an opening cost or a return on investment.
Request a comparison for your property
Use the Glamping Tiny Cabins quote form on this site. Select your leading model and provide the destination and unit count. If you are undecided, identify the alternatives when discussing the request with the team. Ask for the selected plan and package exclusions to accompany each quote so you can compare the same scope.