Cabins How they're made What's included How to buy All models Guides & Resources Get a quote

BRO6

US adaptation review

Get a quote
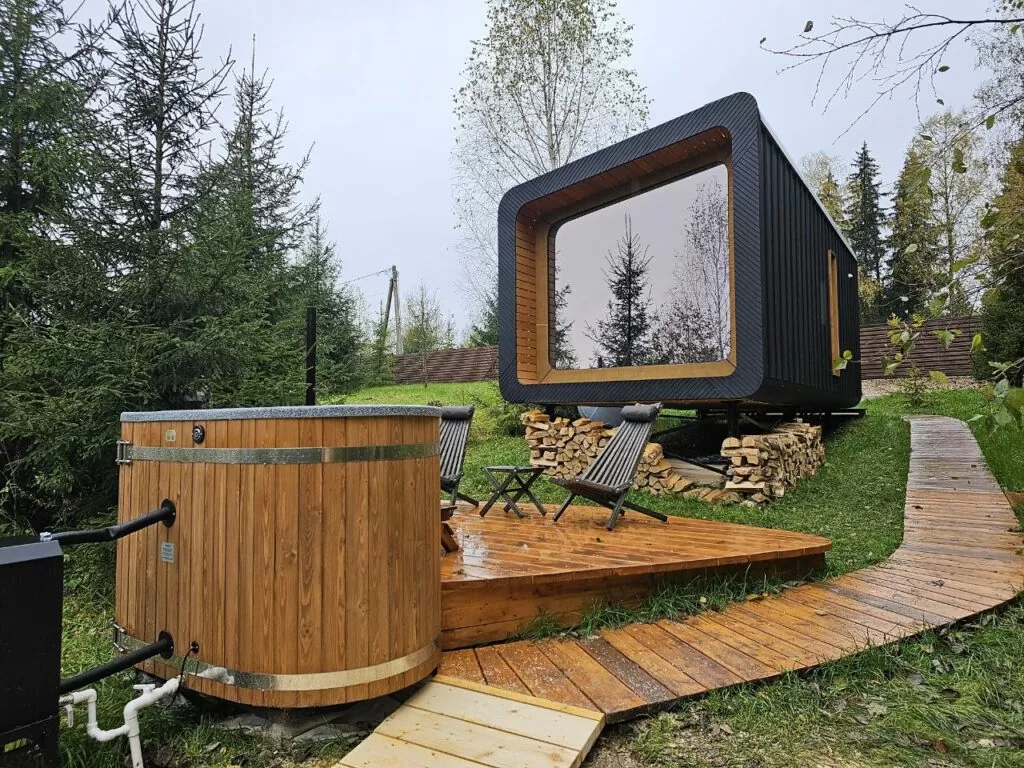
BRO6 cabin exterior with panoramic glazing
BRO6 reference exterior · US specification under review

BRO6 fits a kitchen and full bathroom into a 271-square-foot source plan for up to four guests. Review the furnished drawing with all beds in use before choosing it for your property.

Source area
271 sq ft
Source capacity
Up to 4 guests

Project pricing

Discuss BRO6

Glamping Tiny Cabins by UNIKOST

Read the plan as a guest and a housekeeper

The source area is 271 square feet. Review bed use, circulation, storage and the space around the kitchen. Ask for the exact sleeping arrangement rather than assuming that the capacity figure describes separate bedrooms.

Separate source features from US specification

Panoramic insulated glazing, the kitchen zone and bathroom are features of the source design. The final US envelope, electrical and plumbing scope, engineering and approval pathway require project review.

Requesting a BRO6 quote

Provide the site location, intended number of units and target use. The team can then define the adaptation and logistics questions that must be answered before price and timing become a commercial commitment.

Before you choose BRO6

Is the four-guest capacity guaranteed for every project?

It is the published source-design capacity. The selected layout and any applicable occupancy constraints must be checked for the actual project.

Can it enter the UNIKO Park Model pathway?

BRO6 can be assessed as a source design for that pathway. A final UNIKO version would require separate engineering and documented production and compliance status.