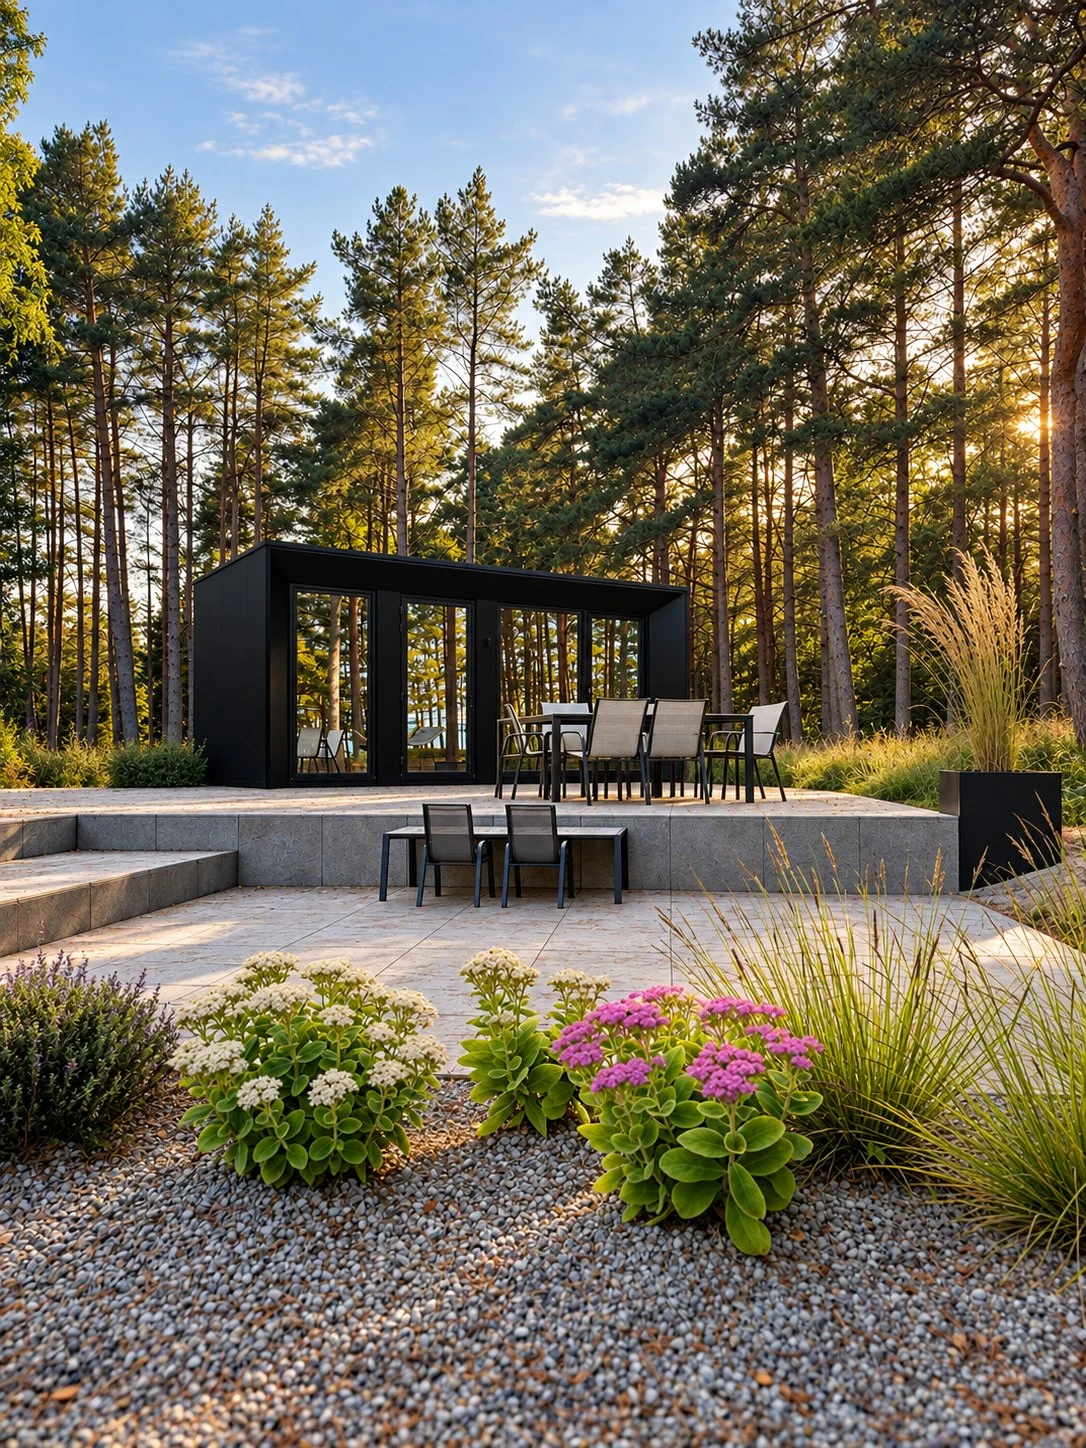
ECHO cabins
U.S. & Canada projects
Choose a studio or a separate-bedroom layout, then compare shell-kit and finishing options.
224–323 sq ft heated area
Explore ECHO modelsCompare cabin layouts, explore the interiors, and tell us where you plan to build. We’ll prepare a quote for the model and delivery scope you choose.
First US units: spring 2027.
ECHO Houses · source footage
Compare the glass-front ECHO range with BRO6 and Pitched. Start with the layout that suits your guests; your quote will specify the cabin, delivery services and work to arrange at your site.
U.S. & Canada projects
Choose a studio or a separate-bedroom layout, then compare shell-kit and finishing options.
224–323 sq ft heated area
Explore ECHO models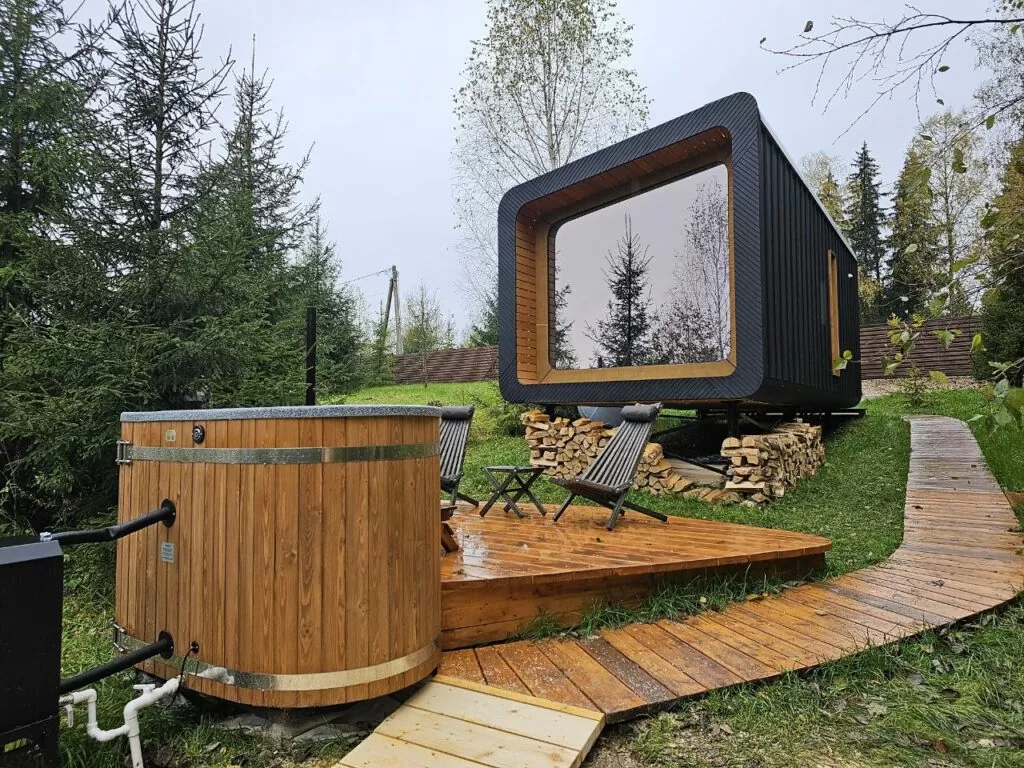
Project pricing
A kitchen and full bathroom behind panoramic glazing. Check the sleeping layout for your guest count.
US adaptation review
Explore BRO6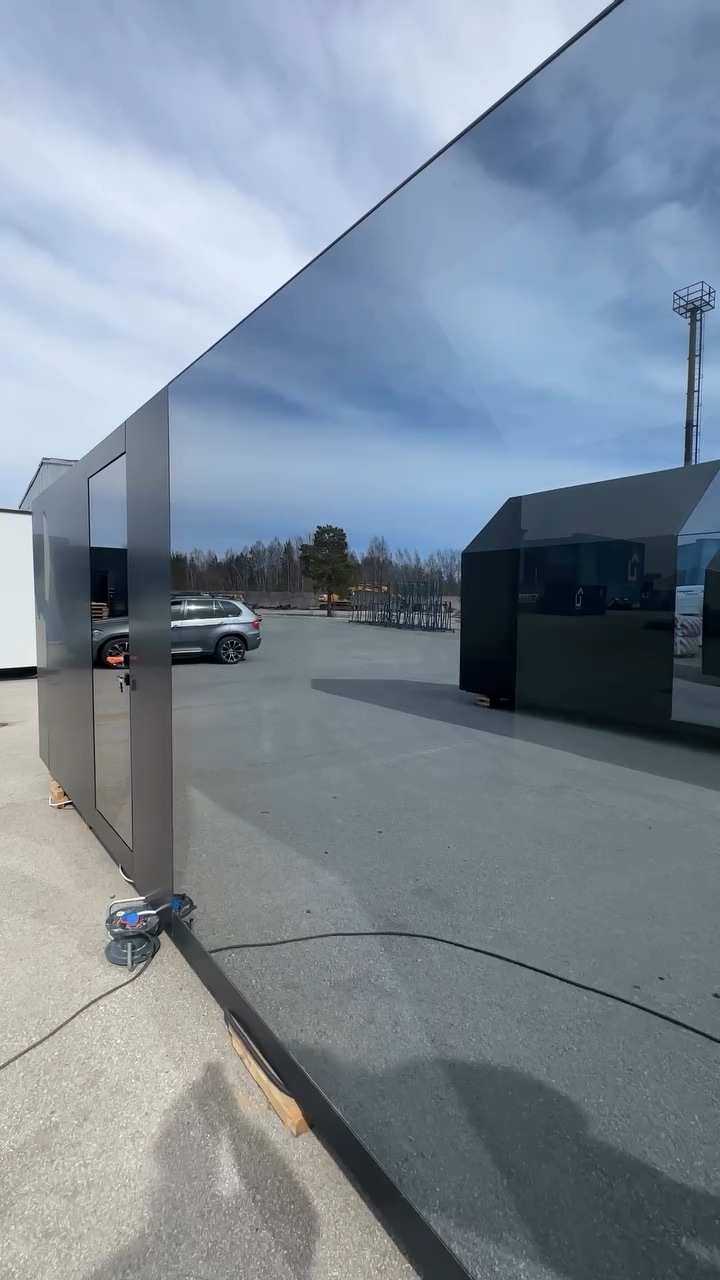
From $72,000
A pitched-roof cabin for a guest room or a project-specific spa layout.
Quoted by project
Explore PitchedLooking for a separate bedroom, a glass roof or a sauna for your guests? Browse the other models, with specifications and current availability notes on each page.
Explore all nine modelsPreparing the 3D view…
Take a closer look at the frame and systems behind the walls.
Explore ECHO in 3DECHO 20 illustration. Equipment and installation scope are confirmed in your quote.
The interactive model loads automatically.
How they're made
Our core range starts with cabins made in Estonia. Before production, we agree on the US finishing work for your model and location, including its electrical and plumbing systems. The items below are specifications to confirm in that agreement.
120/240 V panel, NEC-rated wiring and outlets, US fixtures.
US-thread plumbing and fittings, with a clear hookup guide for your contractor.
Insulation and HVAC selected for the climate where you plan to operate.
Wiring and plumbing diagrams and a hookup sheet your inspector and contractor can read.
Assembled in —, —.
You may see FLAT, NOMAD and SENSE in the UNIKOST source catalogue. Here, the corresponding offers are Mirror, Pitched and Skyroof.
A Park Model adaptation of Mirror, Pitched or Skyroof is a separately engineered US version. The name describes the intended product pathway; delivery to the US alone does not make a cabin a Park Model RV. The quote must identify its chassis, engineering, manufacturing and compliance status.
How UNIKOST evaluates the Park Model pathwayWhat's included
Use this outline to discuss the core range. Your selected configuration determines what is included; other catalog models have different packages.
| Group | Scope to confirm | Option |
|---|---|---|
| Shell | Timber frame; mirror, black-steel or cedar skin. | — |
| Glazing | Triple-glazed panoramic units; Skyroof — full glass roof. | Privacy film, blinds |
| Insulation & climate | Insulated walls and roof; mini-split HVAC sized to your climate zone. | Underfloor heating |
| Power | 120/240 V panel, NEC-rated wiring, outlets, LED lighting, exterior hookup. | Solar-ready kit |
| Water | Full bathroom: shower, toilet, vanity; US-thread water and wastewater connections. | Composting toilet |
| Interior | Engineered wood floor, painted walls, kitchenette base cabinets. | Furniture pack, hot tub deck |
| Documents | Wiring and plumbing diagrams, hookup sheet for your contractor. | — |
Starting prices are indicative. The signed quote identifies finishes, delivery services, exclusions and validity. Permits, groundworks, utility connections and site-specific requirements must be reviewed separately.
How to buy
Send us your preferred model, location and unit count. If you are still comparing options, tell us how many guests you want each cabin to accommodate.
Check the cabin package and the price of freight, finishing and placement. The proposal should also list work for your own contractors and how long the quoted prices apply.
For the core range, production in Estonia is followed by the agreed US finishing work. Confirm the engineering requirements and selected specification before that work begins.
We coordinate trucking and crane set-down in the lower 48 and provide a hookup sheet for your contractor. Your quote sets out the exact delivery scope.
Get a quote
Choose a cabin and your state or province, then leave your contact details. We’ll follow up about the layout, delivery options and information needed for your quote.
Model comparisons and advice on planning, ordering and receiving your cabin.
Browse the guidesTurn confirmed equipment records into a short manual with readable control photos.
Read about cabin guest manualsReview shower access, towel placement and the space beside the sink before choosing the interior.
Read about bathroom layoutsReview reading lights, switch locations and dimming with the furnished room plan.
Read about cabin lightingPlan room for open luggage and clothing without giving up seating or spare bedding storage.
Read about cabin storagePlan outdoor seating and the route to the door, then define what belongs in the quote.
Read about porches and decksChoose the equipment and working space around the meals your guests will prepare.
Read about cabin kitchenettesCompare the guest choice and daily work involved in each combination before ordering.
Read about choosing a cabin mixFollow service routes and identify the details to confirm in your project drawings.
Read the 3D walkthroughCompare the finish you want with its cleaning and upkeep requirements before ordering.
Read about exterior maintenanceReview the view from neighboring paths and decks, then plan for lights on after dark.
Read about cabin privacyPlan the guest route, changing space and work between bookings before choosing a configuration.
Read the sauna planning guideCheck the packing list against your order and record any missing items or unfinished work.
Read the handover checklistCheck arrival, sleeping arrangements and housekeeping on the furnished drawing.
Read the floor-plan checklistReview insulation, glazing and equipment before choosing a year-round configuration.
Read the climate checklistGather maps, access photos and utility records before requesting a project quote.
Read the site checklistRequest the drawings, responsibilities and handover terms that define your cabin purchase.
Read the buyer’s checklistCheck whether the quote includes freight, unloading, installation and utility connections.
Read the project-cost guideCompare floor plans, guest capacity and delivery scope before requesting a project quote.
Read the cabin comparison