A glamping cabin floor plan checklist for the actual guest stay
A sofa bed can change how much of a small cabin is usable at night. On the furnished drawing, show it fully open and trace the route to the bathroom. Then add luggage and dining chairs to see which parts of the room become difficult to use.
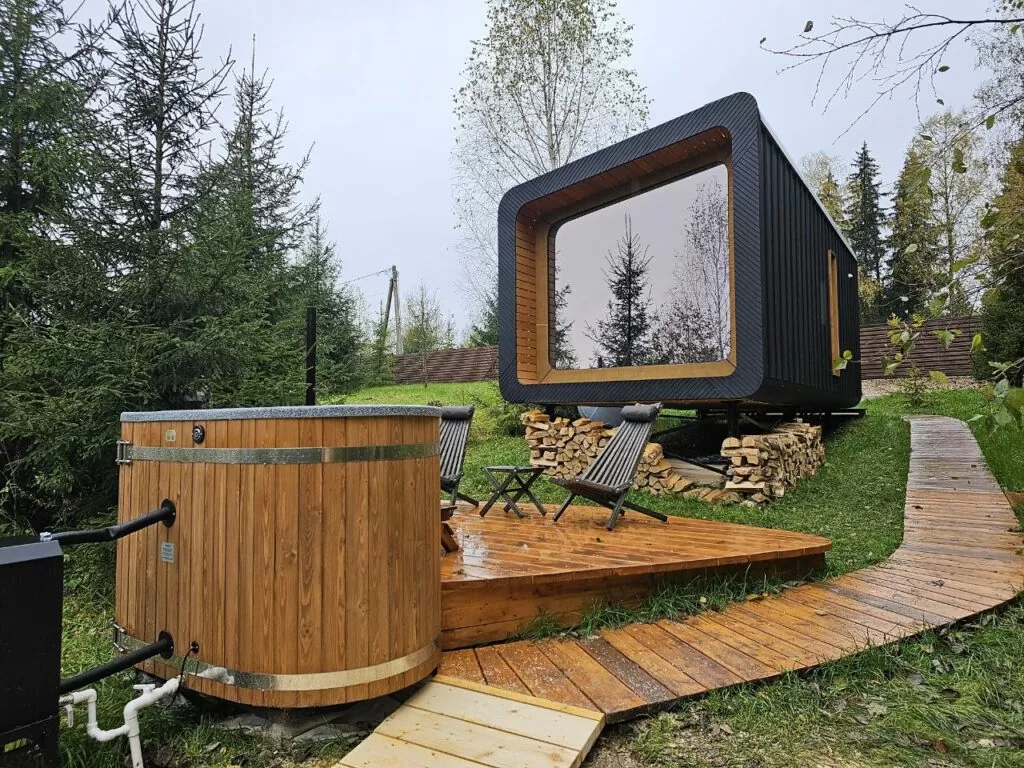
This glamping cabin floor plan checklist walks through a stay from arrival to checkout. Use it after shortlisting a model and before agreeing on the interior. The result should be an annotated drawing with questions for the supplier, not an assumed guest capacity or a substitute for professional review.
Start with a dated, dimensioned plan
Request the drawing revision that belongs to your proposed configuration. Ask for usable interior dimensions in feet and inches, door swings and the actual furniture sizes. Label any furniture you have not selected yet as provisional.
Keep the furnishing list beside the plan. The ECHO manufacturer’s catalog explicitly separates its furnished layout illustrations from the shell package: furniture and interior finishes are excluded from that package. A bed or cabinet drawn on the page therefore does not establish that it is supplied.
For ECHO 20, ECHO 26 and ECHO 30, identify the exact model in the drawing request. Use our model comparison for the shortlist; use the selected drawing for this room-by-room exercise.
Walk through arrival with luggage
Imagine a rainy check-in. Mark where guests put wet shoes and bags before unpacking. Then locate the storage they can use for the rest of the stay. If a suitcase has to live on the dining chair, that chair is unavailable until the bag moves.
Check the entrance with its door open and the furniture in place. Ask where coats, cleaning supplies and spare bedding belong. Draw each storage area at its proposed size rather than filling spare corners with unlabeled rectangles.
These are operating questions. Have the appropriate project professionals review required clearances and access separately; this exercise does not establish an accessible or code-compliant layout.
Draw the evening and sleeping arrangements separately
Make a second copy of the plan with every intended sleeping place in use. Show the full footprint of any convertible furniture and where the displaced table or cushions go. Trace the route to the bathroom from each bed.
Separate day and night plans are a useful presentation method already used in hospitality. For example, UK operator Experience Freedom shows both arrangements for its glamping cabins. That example illustrates a way to review space; its cabin capacities and equipment do not apply to GTC models.
For a hypothetical family stay, one guest may be asleep while another wants a drink or needs the bathroom. Use that situation to question light spill, movement through sleeping areas and the position of switches. A bedroom door shown on a plan alone does not establish acoustic privacy.
If you are reviewing BRO6, request the sleeping arrangement for the proposed configuration. Do not treat an exterior photograph as evidence of the interior you are buying.
Try an indoor meal with everyone seated
Place a seat for each intended guest, then show the chairs pulled out. Check which cabinets and appliances can be opened in that arrangement. Ask whether guests will need to move the table each time they use the kitchen or prepare a bed.
State what you expect the kitchenette to support. Making coffee and storing snacks is a different brief from preparing dinner inside during bad weather. Confirm the proposed equipment and work surface in the quote rather than inferring them from a generic kitchen symbol.
Keep the outdoor seating plan separate. It may be part of the stay, but it does not answer where guests will sit when they choose to remain indoors.
Check privacy from outside the cabin
Place the cabin drawing on your site sketch and mark neighboring entrances and paths. Ask what a person on each path could see through the glass. Review where shades or curtains would sit and whether they conflict with furniture or opening doors.
This review is especially useful when the view is a major reason for choosing the cabin. Keep the intended view and guest privacy in the same discussion. Climate and glazing performance need their own seasonal-use review.
Give housekeeping the same drawing
Walk through stripping beds, replacing towels and reaching the bathroom for cleaning. Identify where clean and used linens wait during a turnover. Ask the supplier how staff will reach service panels after the furniture is installed.
Record proposed changes before ordering built-in furniture. If a bed must be moved for routine access, that deserves a clear decision while the plan is still being reviewed. Do not assume every reference layout can be customized; ask what changes are available and how they affect the scope.
| Stay scenario | What to mark on the drawing |
|---|---|
| Arrival | Open entrance door, bags, coats and shoe storage. |
| Evening | Seats in use, appliance doors and the proposed meal setup. |
| Sleeping | All beds open, displaced furniture and bathroom routes. |
| Privacy | Neighboring paths, sightlines and window coverings. |
| Turnover | Linen locations, cleaning access and service-panel access. |
Keep one issue list with the drawing revision, the question and the person responsible for answering it. When the supplier sends an update, check that the furniture list and quote use the same revision. The pre-order questions cover the other documents to reconcile before committing.
Questions about reviewing a cabin floor plan
Does more square footage mean a better guest layout?
Not by itself. Compare the usable arrangement with the stay you intend to offer. Bedroom separation may matter more for one project; an open living area may matter more for another. Review both with furniture shown at its actual size.
Can I set occupancy by counting beds on the drawing?
Treat that count as a proposal to review. The supplier must confirm the intended configuration, and the relevant local professionals or authorities must address applicable occupancy and safety requirements. This checklist does not set an occupancy limit.
What if furniture has not been selected?
Ask the designer to label the assumed dimensions and replace them with the selected product dimensions before final approval. List any furniture still to be selected in the quote, with the dimensions assumed for the drawing.
Bring your guest scenario to the quote request
Use the GTC quote form to select a model, destination and unit count. In the notes, describe the guests you intend to host and any priority such as separate sleeping space or indoor dining. During follow-up, request the current furnished plan and ask how to share your annotations.