A covered porch or a separate deck for your glamping cabin?
Draw the outdoor furniture and the route to the cabin door before deciding how much deck you need. A covered porch may suit a quiet seat outside; a dining table with chairs pulled out asks for a different arrangement. Compare those uses on a dimensioned plan, then confirm which outdoor elements are actually included in the cabin quote.
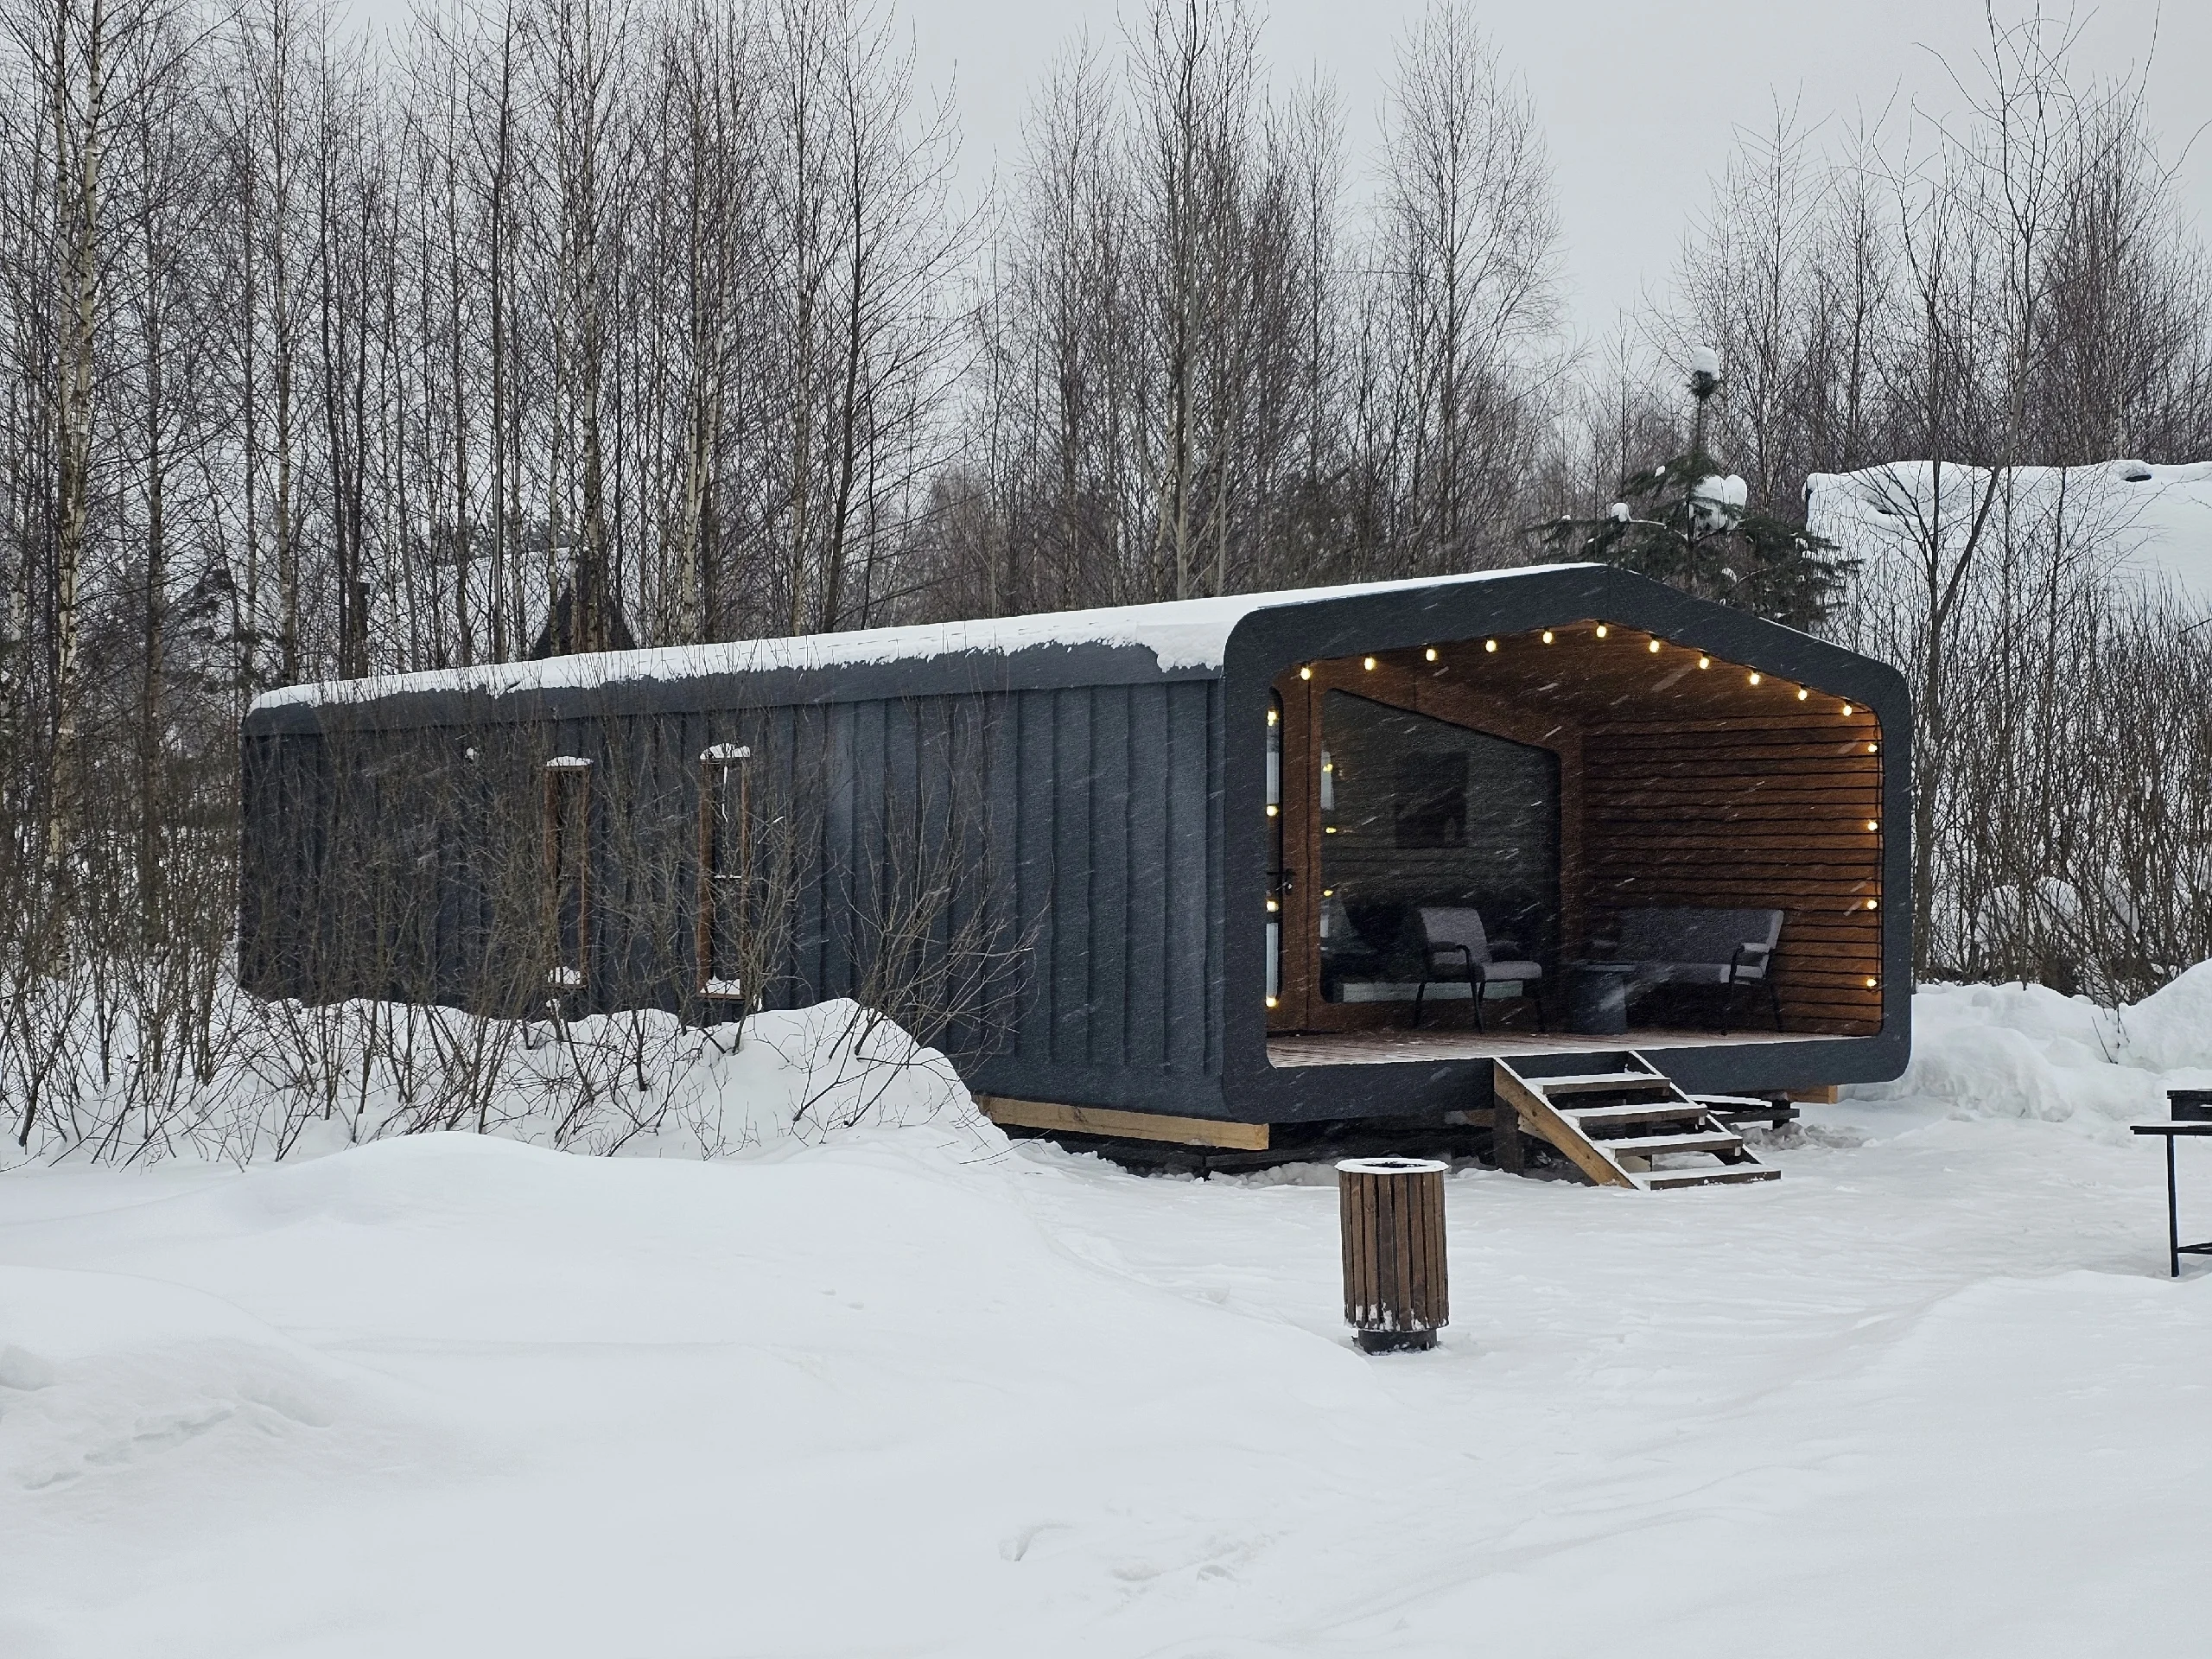
Start with what the cabin already shows
The BARN 57 photograph above shows a recessed, roof-covered seating area at one end of the cabin, with steps leading up from the site. It gives you a useful view of the arrangement, but it cannot establish the usable dimensions or the construction required on your property.
The UNIKOST source record for BARN 57 lists two terraces separately from its 452 sq ft interior. That distinction matters when you compare models: the interior figure does not describe the whole area occupied by the cabin and outdoor spaces. The GTC BARN 57 page retains that distinction. The proposed U.S. or Canadian configuration and its supplied components still need confirmation for your project.
Request a plan that labels the enclosed room, covered outdoor area and any uncovered deck individually. Ask where the quoted cabin ends and site-built work begins. A terrace in a model photograph is not, by itself, a promise that the same deck, steps or furniture will arrive with your order.
Compare two outdoor arrangements on the same site plan
Consider a hypothetical couple's weekend stay. They want to take coffee outside in the morning and eat dinner outdoors when the weather allows. One option uses the cabin's covered seating area. Another adds a separate deck sized around a dining table. This is a planning exercise, not a completed GTC project or a recommended deck size.
Place the intended furniture on each drawing at its actual dimensions. Pull the chairs back as though someone were getting up, and trace the walk from the kitchen to the table. Keep the entrance route in the drawing, too. A layout that works with every chair tucked away may be awkward when a guest arrives with luggage while another is seated outside.
The separate deck gives you another area to arrange, but it also needs its own location and construction details. It may sit beside the cabin or away from it; those are different routes to test with a tray of food. If the existing porch already accommodates the stay you intend to offer, ask what the additional deck would be used for before adding it to the brief.
Decide what the roof needs to do
Name the reason you want cover. A sheltered entrance and a shaded dining spot are different requests. Check the proposed roof outline against the furniture location and the sun's direction at the times guests are likely to use the space. An open-sided porch should not be described as an all-weather outdoor room on the strength of a photograph.
If you are considering adding a canopy or extending a roof, ask the cabin supplier and the local project team to review the proposal. Do not assume that the cabin wall or roof can support an attachment. Structural details, drainage and applicable approval requirements belong in the site-specific design; this guide does not provide construction instructions.
For the relationship with neighboring cabins and paths, use the glass-front cabin privacy review. Keeping that review on the same site drawing helps avoid placing an attractive dining area directly in someone else's view from bed.
Price the outdoor work as an identifiable part of the order
Ask for the porch or deck to have a named drawing and a clear inclusion statement. The proposal should identify who supplies and installs the structure, along with any steps and required guards. Confirm the connection to the guest path and who reviews the entrance for your project's access requirements. Furniture and outdoor lighting should be identified separately if you want them priced.
There is no reliable cost comparison between an included porch and a separately built deck until both alternatives have a defined specification. Use the delivered-project quote guide to keep the cabin purchase distinct from work carried out on the property.
Send the GTC project form your preferred cabin, delivery location and intended outdoor use. In the message, describe the furniture you want to accommodate and ask whether the quoted configuration includes a porch, terrace or neither. That gives the team a specific outdoor arrangement to discuss with you before the order is settled.