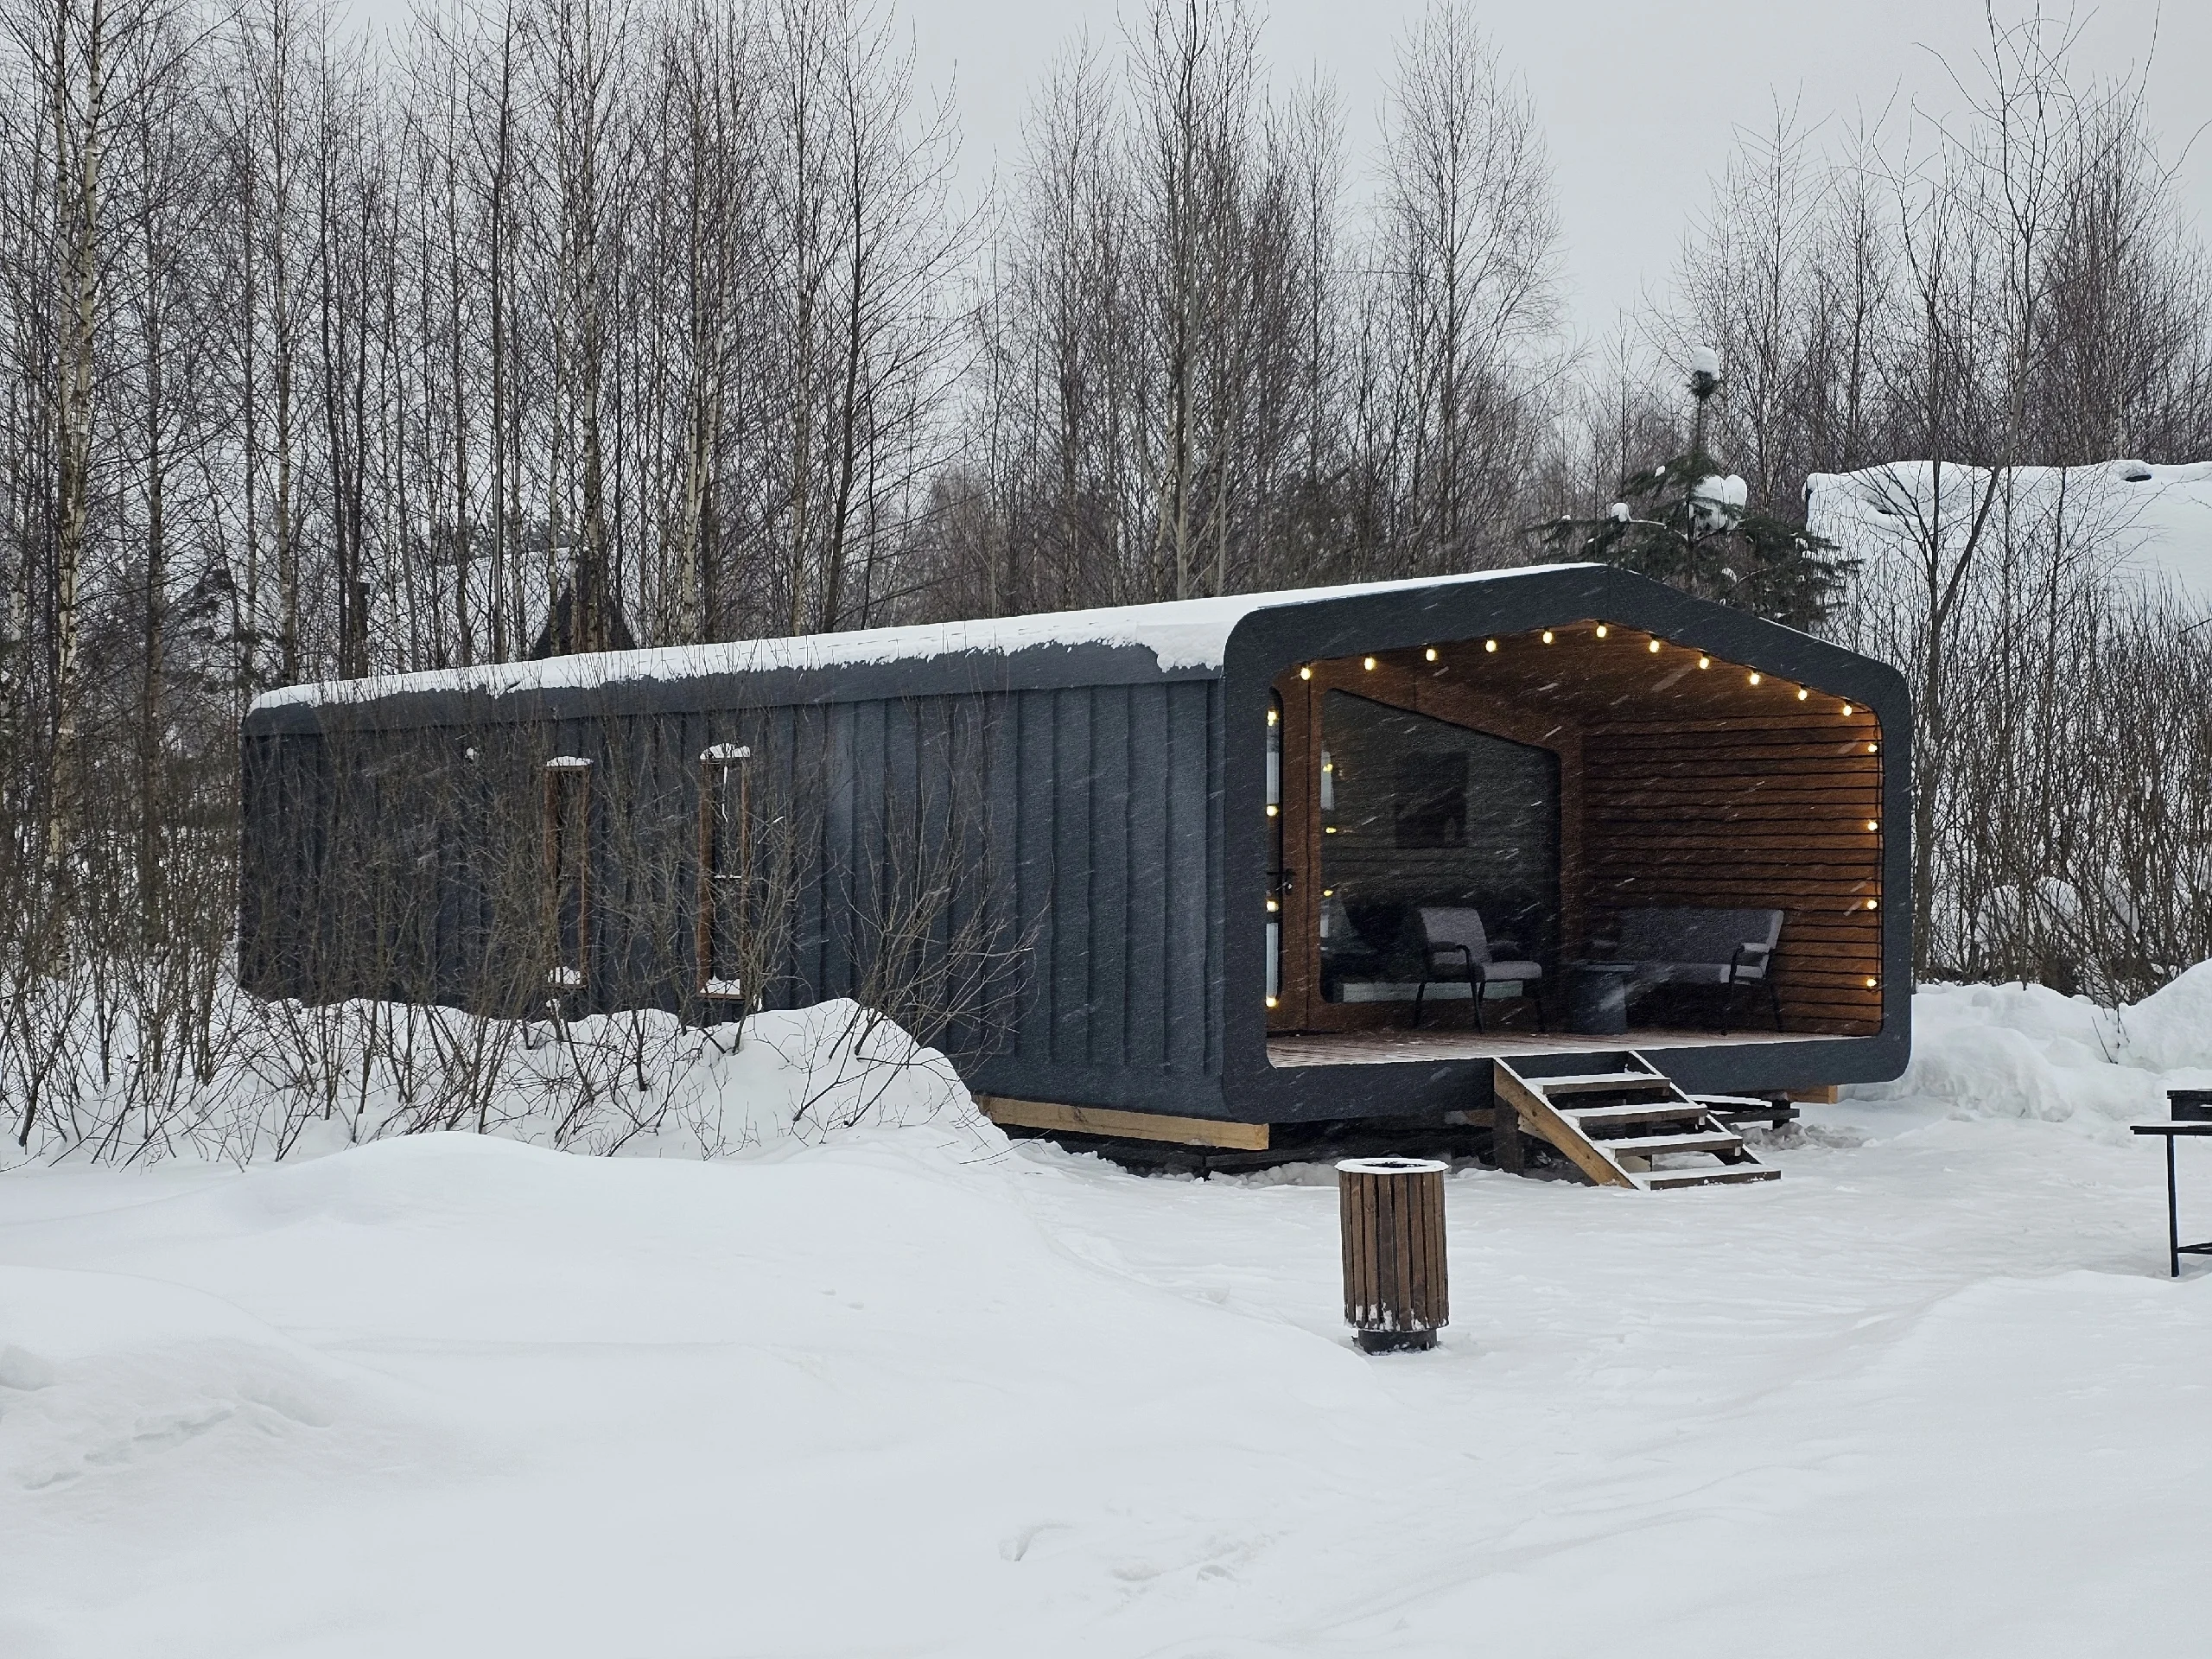
A bedroom apart from the living space
The source layout has a separate bedroom, living-kitchen area and bathroom, with capacity for up to four guests. Request the sleeping plan to see how the additional beds work and how much living space remains when they are in use.
Include the terraces in the site plan
The published 452 square feet describes the interior, not the full area occupied by the cabin and its two terraces. Confirm the overall dimensions, covered outdoor space and site access before laying out neighboring units or utility runs.
Confirm the US route for this configuration
BARN 57 is a built source model under US adaptation review. The quote needs to define the technical pathway, transport and installation scope for the selected site. This page does not offer the 452-square-foot configuration as a certified UNIKO Park Model or promise a US delivery date.