Glamping cabin bathroom layout: room to shower and unpack
Put a towel and a toiletry bag on the bathroom drawing. Where do they go while someone takes a shower? A glamping cabin bathroom layout needs to accommodate those ordinary belongings alongside the fixtures. Review the room with doors open and the proposed accessories in place before approving built-in furniture.
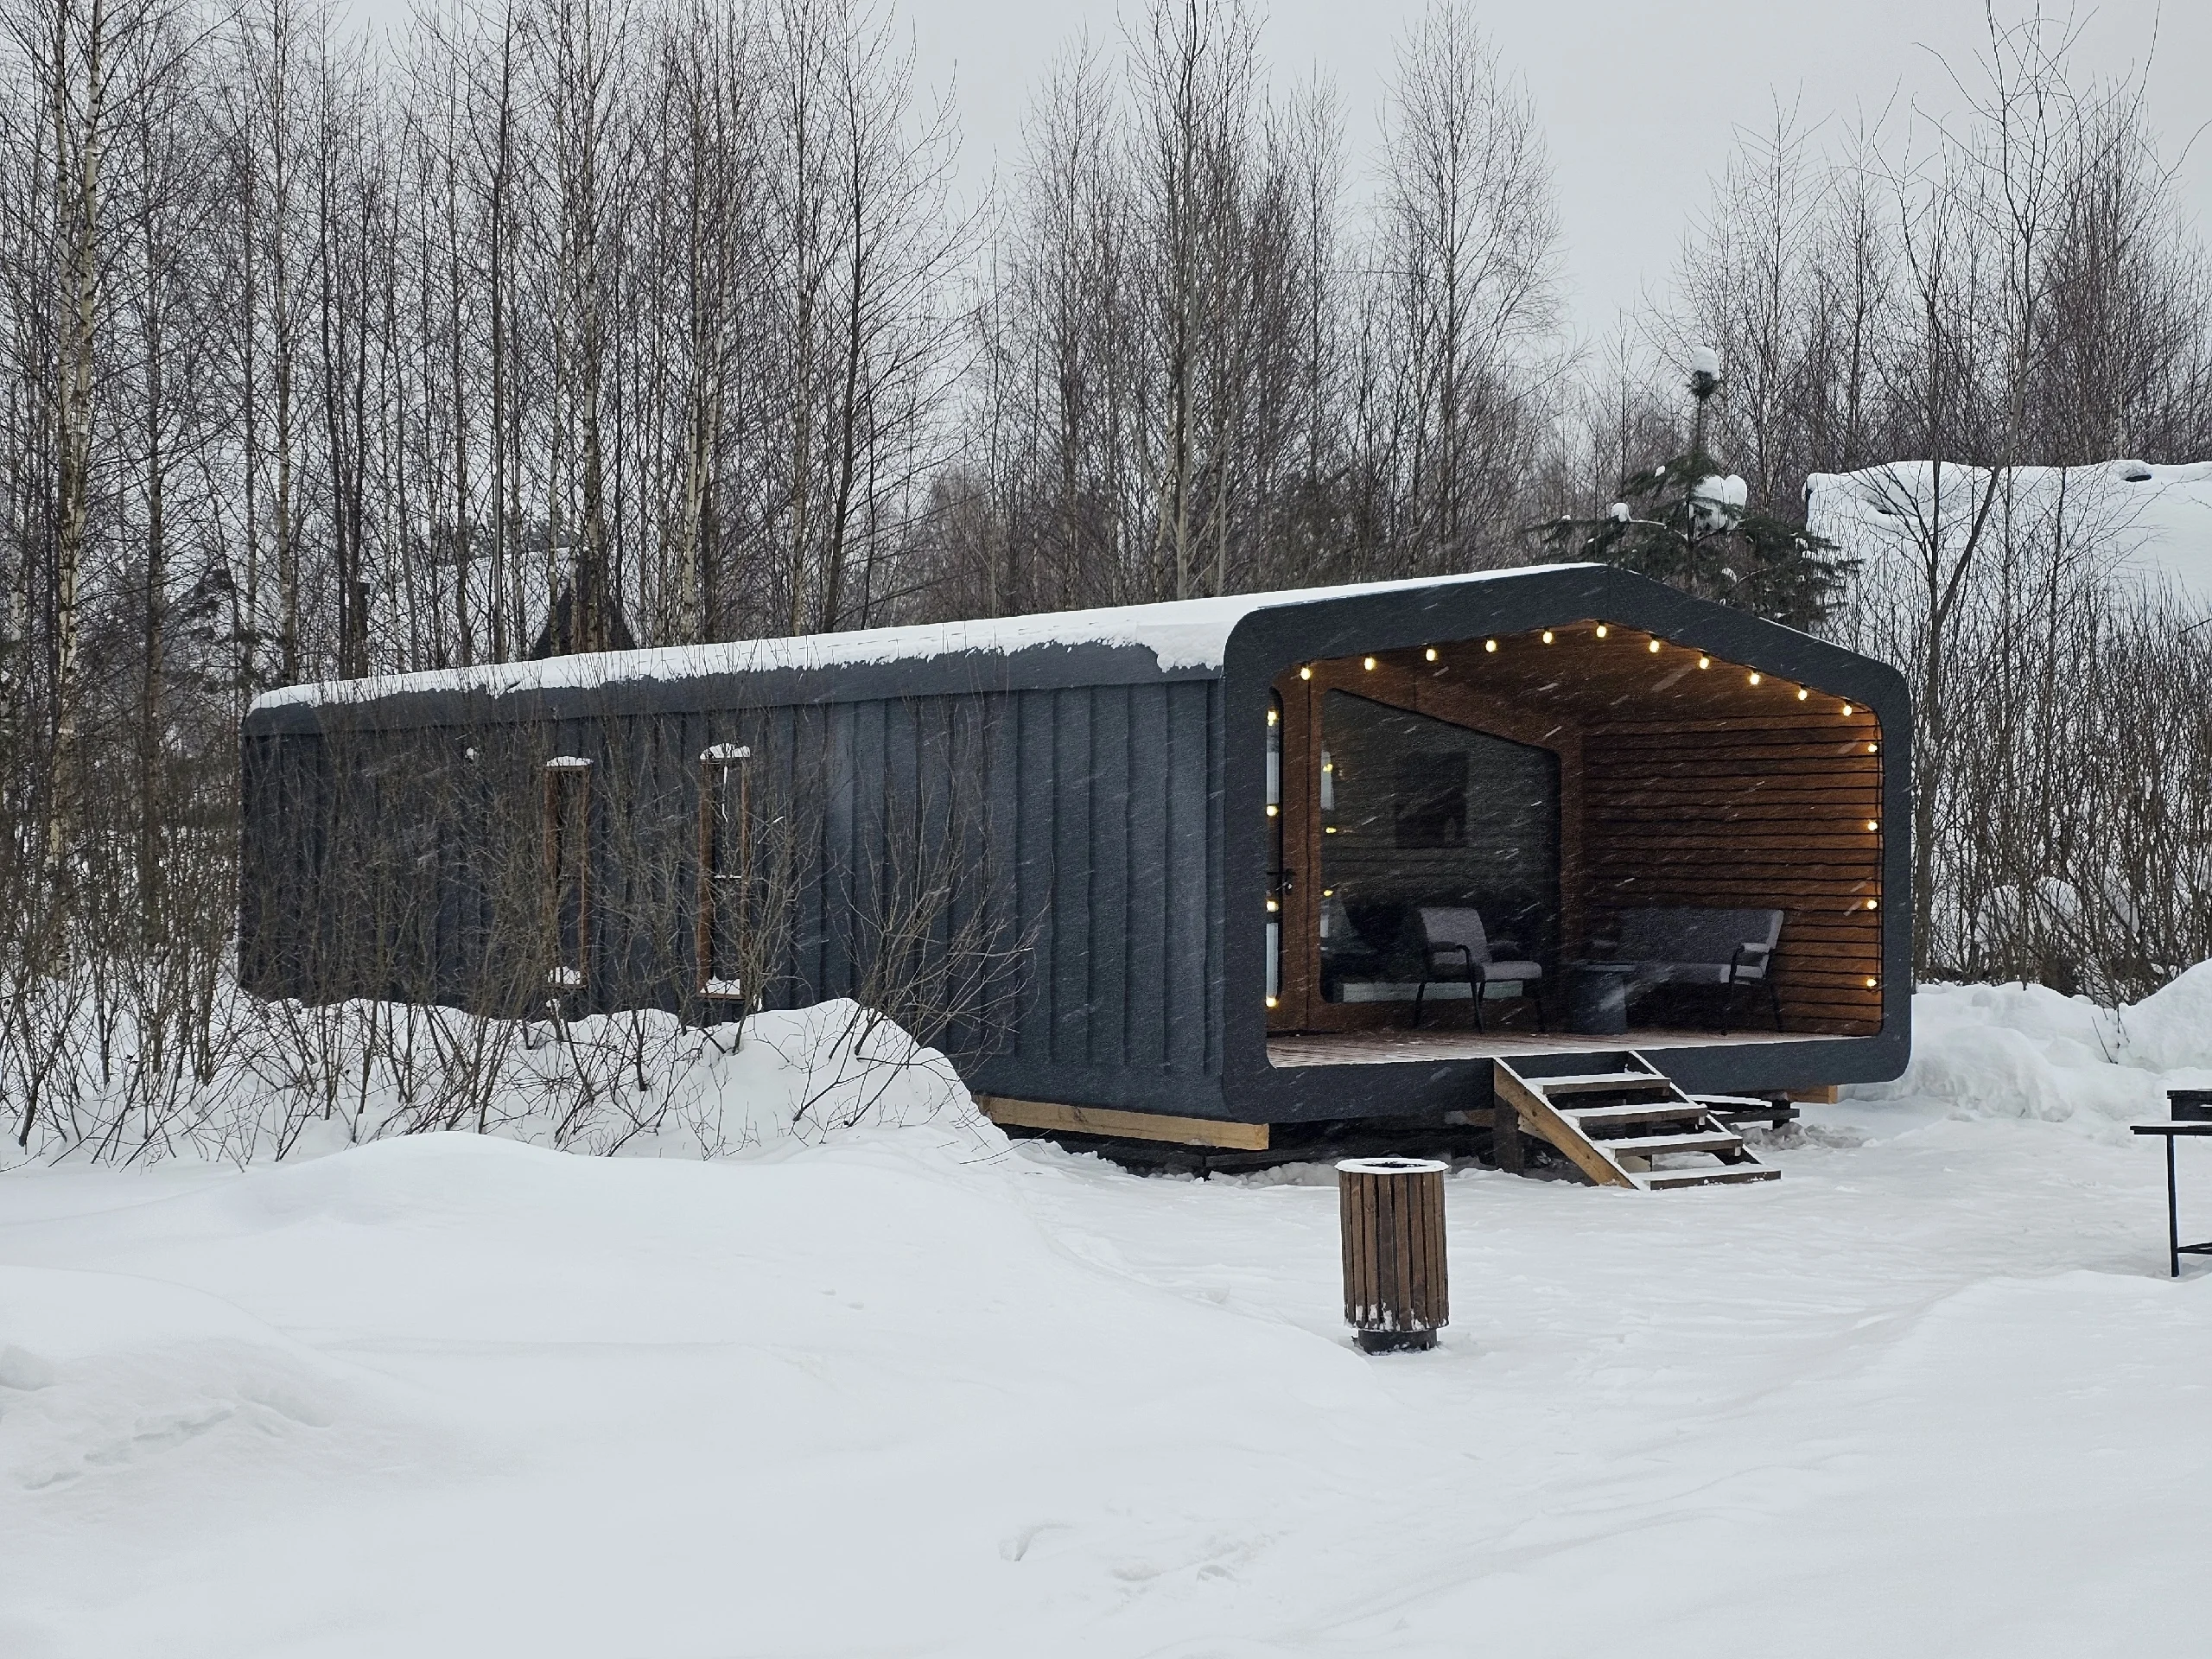
Read the bathroom photograph closely
The BARN 57 reference bathroom photograph shows a basin on a counter beside a glass shower enclosure. Folded towels sit on shelves visible in the mirror. Those details give you something specific to discuss: how much counter remains beside the basin, how the shower opens and where a guest puts a towel that has already been used.
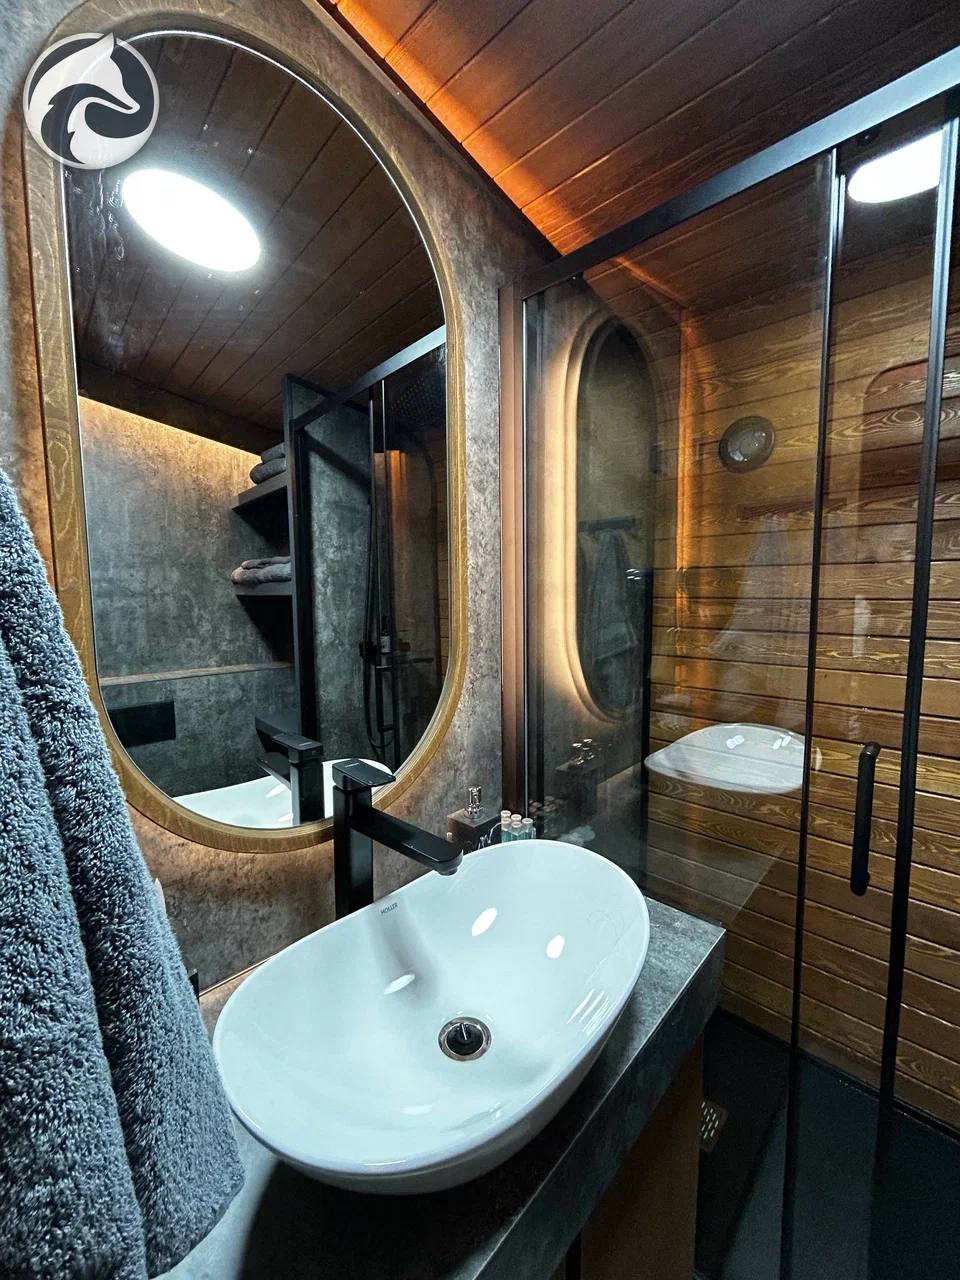
The image cannot establish usable clearances or the dimensions of those shelves. Request a dimensioned plan and wall views for the BARN 57 configuration you are considering, with measurements in feet and inches. Ask which photographed fixtures and accessories belong to the proposed order. The exterior photograph above identifies the source model; neither image is evidence of a completed GTC installation in North America.
Follow a shower from start to finish
Consider a hypothetical two-person weekend. The first guest brings a change of clothes into the bathroom, takes a shower and leaves a damp towel behind. The second guest arrives with another towel and a toiletry bag. Mark a place for each item on the drawing, including the clothes that need to stay dry.
Show the bathroom door and any opening shower panel in their usable positions. Check whether a proposed hook or shelf would sit behind a door, and ask how the guest reaches the towel after showering. If the drawing shows only a fixed glass screen, have the supplier explain the actual entry arrangement rather than assuming it has a swinging door.
For a room that is difficult to judge on paper, mark the proposed fixture footprints on the floor at full size. Use that exercise to describe awkward movements to the designer. Required clearances and accessibility need professional review; a comfortable-looking mock-up does not establish compliance.
Give personal items a place beside the sink
A large basin can leave little counter space for guests' belongings. On the proposed vanity, place the toiletry bags you expect the room to accommodate. Decide whether guests can leave them there while using the sink or will have to pack everything away each time.
Ask for the usable inside dimensions of any cabinet, not just its outside width. Locate the plumbing and identify which space remains available to guests. Keep spare supplies for housekeeping out of that allocation. The separate cabin storage guide covers luggage and clothing elsewhere in the cabin.
Review cleaning access before choosing the finishes
Give the bathroom drawing to the person responsible for turnovers. Ask them to trace how they would clean around the basin, behind the toilet and along the shower screen. Identify narrow spaces they would struggle to reach with their usual cleaning tools. This is the time to ask whether an alternative fixture or cabinet arrangement is available.
Request care instructions for the selected surfaces and fittings. A photograph cannot identify every coating or establish which cleaning products it tolerates. Ask the supplier to show routine service-access points as well, especially where a removable panel would otherwise be hidden by furniture or stored towels. Leave plumbing, drainage and ventilation design to the qualified project team.
Tie the layout to the bathroom package
The ECHO manufacturer's current seasonal offer lists a vanity basin, a shower with a glass screen and tiled bathroom surfaces. It does not settle your towel placement or personal storage. That European supplier offer also does not define the final U.S. or Canadian package for an ECHO 20 order.
When you request a GTC project quote, describe the bathroom arrangement you want and the number of guests you intend to host. Ask for the proposed fixture models, accessories and installation responsibilities to be recorded with the dated bathroom drawing. If a towel rail or cabinet is still undecided, have it labeled as an open selection before the layout is finalized.