Glamping cabin storage: room for luggage and clothing
A suitcase needs somewhere to open, not just somewhere to stand. When choosing storage for a glamping cabin, reserve a place for unpacking and a place for bags to stay overnight. Then check that the same shelf or cabinet has not also been assigned to spare bedding or cleaning supplies.
Read the room beyond the photograph
In the BARN 57 source gallery, the separate bedroom photograph shows cabinetry beside the bed. The picture establishes that those units appear in that reference interior. It does not show their internal dimensions, what is behind every door or whether the same furniture belongs in your order.
Ask for the storage units to be labeled on the furnished plan, with internal dimensions in feet and inches. A full-height rectangle could contain shelves, hanging space or equipment; its outline alone cannot tell you how much guest storage you have. Request a cabinet drawing or an open-door photograph where the arrangement is unclear.
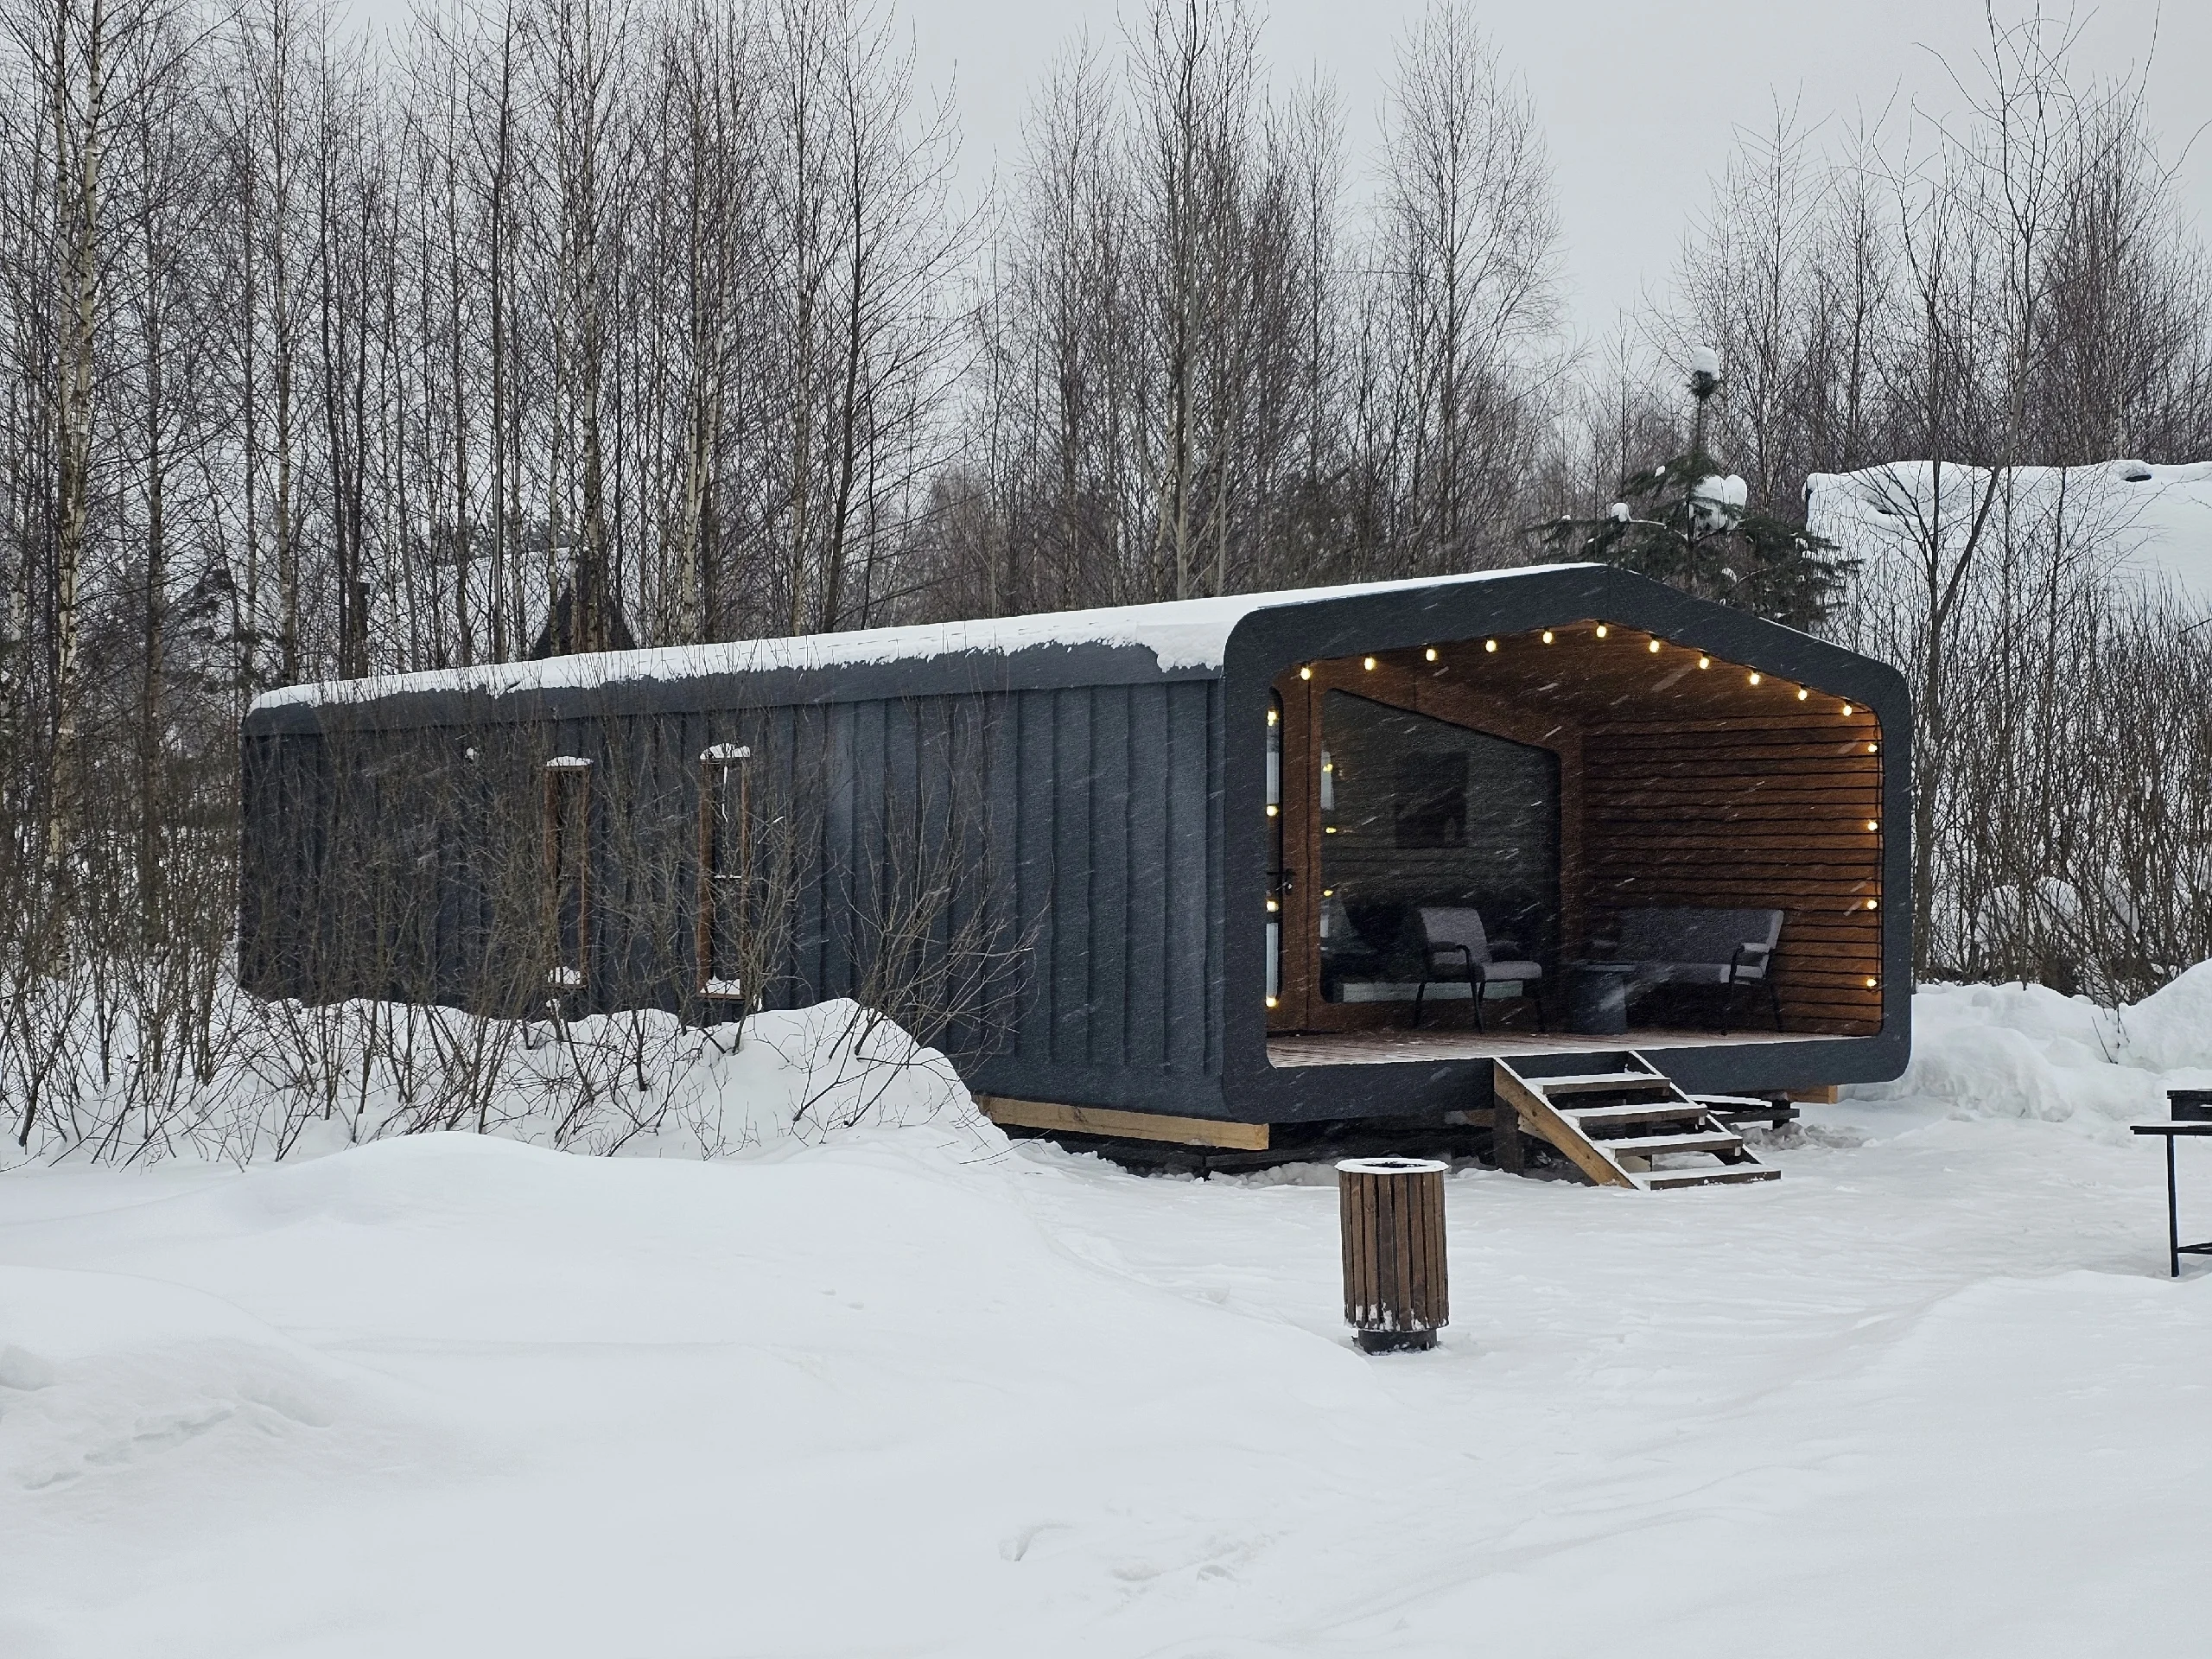
The BARN 57 model page describes a separate bedroom. For a more compact arrangement such as BRO6, discuss storage alongside the proposed sleeping layout. Neither model's exterior photograph establishes the interior furniture supplied for a U.S. or Canadian project.
Give an open bag a place of its own
Consider a hypothetical two-person weekend stay with two rolling suitcases. One guest unpacks; the other prefers to leave clothes in the bag. Draw both cases open at their actual sizes. This example is a way to test the furnishing plan, not a claim about typical guests or a completed project.
A folding luggage rack can keep one bag off the floor, but it still occupies floor space while in use. A bench may provide a broader unpacking surface, depending on its dimensions. If you also count that bench as guest seating, decide whether people can use it without moving their belongings first.
Test the arrangement near the bed and again near the entrance. Follow the route to the bathroom with the bags in place. Use the actual furniture dimensions, and have the project designer check required access and clearances; this luggage exercise does not establish code compliance.
Match storage to how it is reached
An under-bed compartment is only useful for the intended item if the guest can get to it. Check the opening as well as the space inside. A large suitcase may fit inside a compartment but not pass through its access opening. For drawers, show the drawer fully extended and check what occupies the floor in front of it.
If the proposed bed lifts, ask to see the operating instructions and a demonstration. Decide whether that operation suits items guests need every day or items they put away for the whole stay. Do not assume the pictured bed has storage underneath.
Hanging space and shelves answer different needs. A short visit might call for a place to hang a coat while the suitcase remains open; a longer stay may call for unpacking clothes. Specify the use before choosing a wardrobe. For hooks or other wall-mounted fittings, ask the supplier to confirm the location and mounting method rather than treating every wall surface as available.
Keep guest storage separate from turnover stock
Assign each compartment to a user. A wardrobe that holds spare pillows and a vacuum cleaner should not also be counted at its full capacity as guest clothing storage. Decide which supplies remain inside the cabin and which come from a separate housekeeping store between bookings.
Convertible sleeping furniture needs another check: where does its bedding go during the day, and where do the displaced cushions go at night? Give those items a location before offering the remaining cabinet space to guests. Our floor-plan review covers the wider day-and-night arrangement; this storage review should leave you with a named use for each compartment.
Put the selected furniture in the order
Record each proposed unit's location, usable internal dimensions and intended contents. Identify whether it is supplied with the cabin, fitted locally or bought separately. If a piece has not been selected, keep it marked as provisional instead of treating a furniture symbol as an inclusion.
Use the GTC project form to describe the model and the stay you plan to offer. Mention whether guests need to unpack for several nights and whether any beds convert for sleeping. Ask for the storage arrangement to be shown with those beds in use, so the next drawing answers where the bags and spare bedding will actually go.