Studio vs. one-bedroom glamping cabins: ECHO 20 and ECHO 26
A separate bedroom gives guests a door they can close while someone else uses the living area. A studio keeps the bed and daytime space in one room. For a couple sharing the same routine, that may be all they need. If one guest goes to bed earlier, the bedroom door becomes a more useful feature than it looks in an exterior photograph.
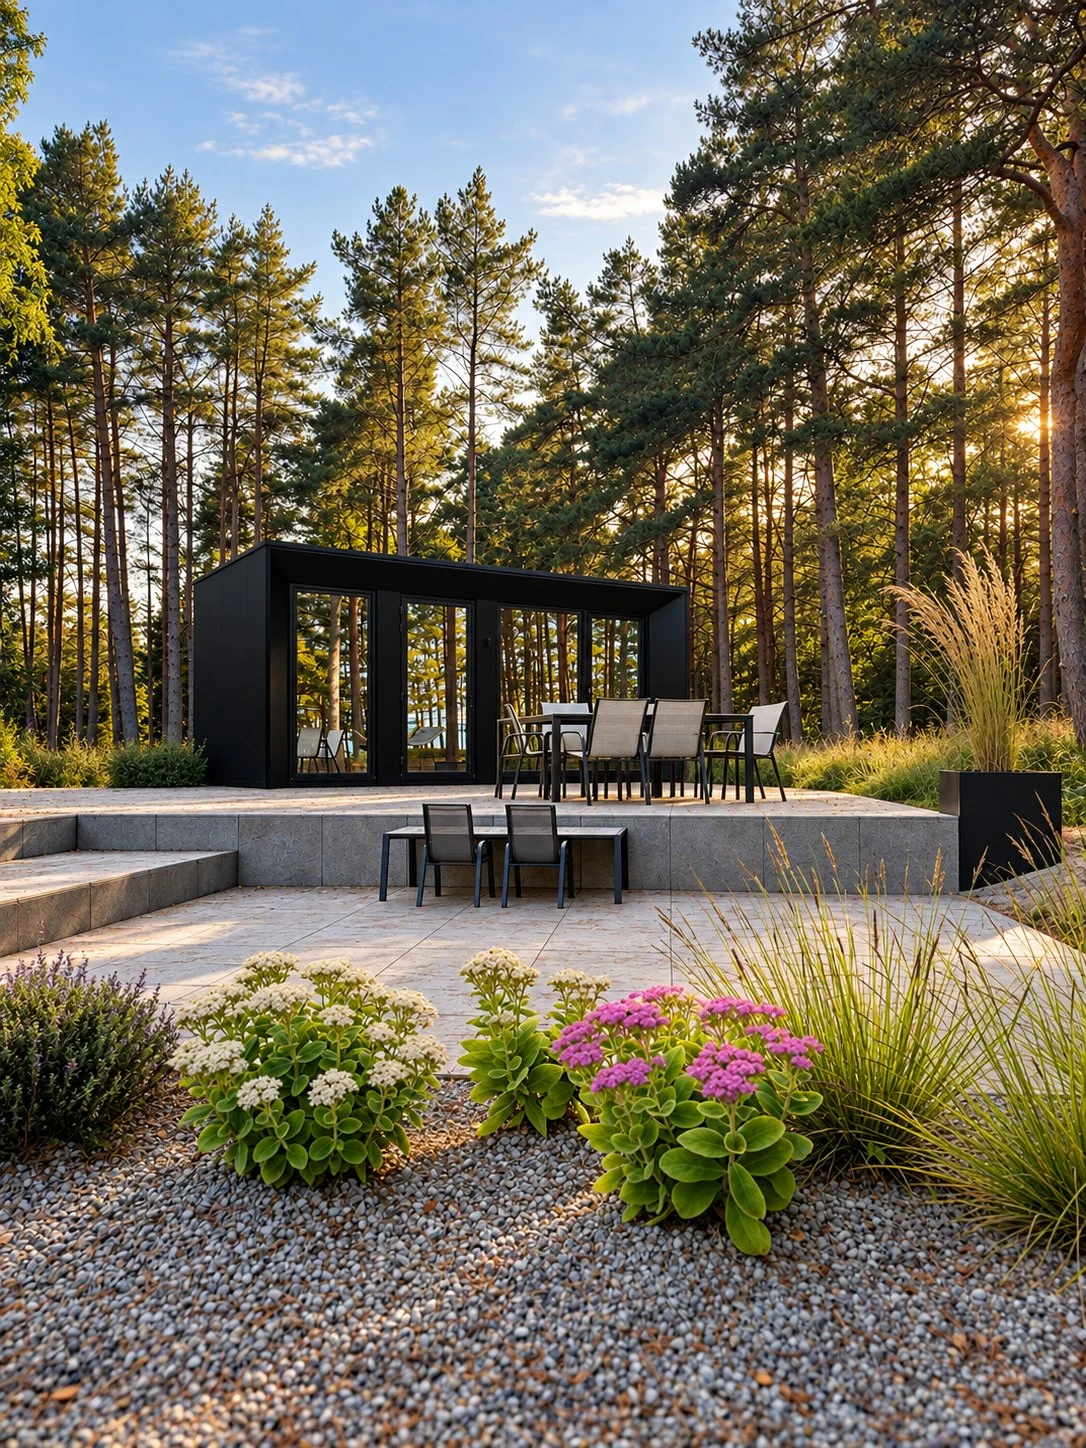
ECHO 20 and ECHO 26 illustrate that choice. The comparison below follows the supplier's project drawings checked on October 19, 2026. It concerns room arrangement, not a promise of furniture or equipment in a U.S. or Canadian order.
What the two ECHO plans show
In the ECHO 20 supplier plan, the bed, kitchen and small table occupy the main room. The bathroom is enclosed, with its door opening into that room. There is no bedroom partition between the bed and the kitchen.
The ECHO 26 supplier plan has a bedroom at one end and a living/kitchen area at the other. The bedroom and bathroom both open onto the entrance hall. A guest can reach the bathroom from the living area without going through the bedroom. The supplier also states that furniture shown in its plans is not part of the house kit.
| Plan detail | ECHO 20 studio | ECHO 26 one-bedroom layout |
|---|---|---|
| Main sleeping space | Bed in the main room | Enclosed bedroom |
| Kitchen and bed | Share one room | In separate rooms |
| Bathroom entrance | Opens into the main room | Opens onto the entrance hall |
| Evening use | Reading or preparing food shares the sleeping space | Living area can remain in use with the bedroom door closed |
Browse the ECHO collection alongside the current supplier drawings. Drawing revisions and area schedules differ from earlier catalog illustrations; ask for the dated plan that will accompany your quote before comparing square footage.
Picture an evening with two guests
Take a hypothetical two-person stay. One guest wants to sleep at ten; the other wants to read at the table and make tea.
In a studio, the reader is still in the room where the other person is sleeping. A small task light may help with the light level, but the kettle and kitchen activity remain nearby. If both guests usually turn in together, this arrangement may suit them well.
With a separate bedroom, the reader can stay in the living area and close the door. On the ECHO 26 drawing, the route to the bathroom also stays outside the bedroom. That is a specific benefit of this plan, rather than something to assume about every one-bedroom cabin.
A drawn partition tells you where rooms divide. It does not establish how much sound the wall or door blocks. Request the proposed wall and door specification if sound separation matters to the stay you intend to offer.
A bedroom does not establish extra guest capacity
Keep bedroom count and sleeping capacity separate in your comparison. A sofa symbol on a drawing does not confirm a sofa bed, its open dimensions or its inclusion in the order.
If you intend to accommodate additional guests in the living room, request a furnished plan showing the actual sleeping setup. Then follow the route from that bed to the bathroom and entrance. Check whether guests would need to move a table or pack bedding away before using the kitchen. Our floor-plan guide covers those checks in more detail.
BARN 57 is another separate-bedroom option in the GTC catalog. The source product page describes a bedroom and a living/kitchen area. Request its furnished drawing before treating it as interchangeable with ECHO 26; the room labels alone do not show the same circulation or sleeping arrangements.
Put the guest routine in the quote request
Tell us whether you want a studio for two people sharing one space or a bedroom that can close off from the living area. If you expect extra sleeping places, name that requirement rather than relying on a sofa in the illustration. Include the state or province where the cabin will be installed.
Request a cabin comparison for your site. Ask for the current furnished plan with the bedroom door swing and bathroom entrance marked. For a glass-front layout, also review privacy after dark: an internal bedroom door and a window covering solve different problems.