Glass-front cabin privacy: planning the view after dark
A glass-front cabin can give guests a wide view from bed. The same opening deserves a look from the other direction: from the path, the parking area and the next cabin's deck. Plan privacy around those sightlines and the evening lighting, not around a photograph of reflective glass.
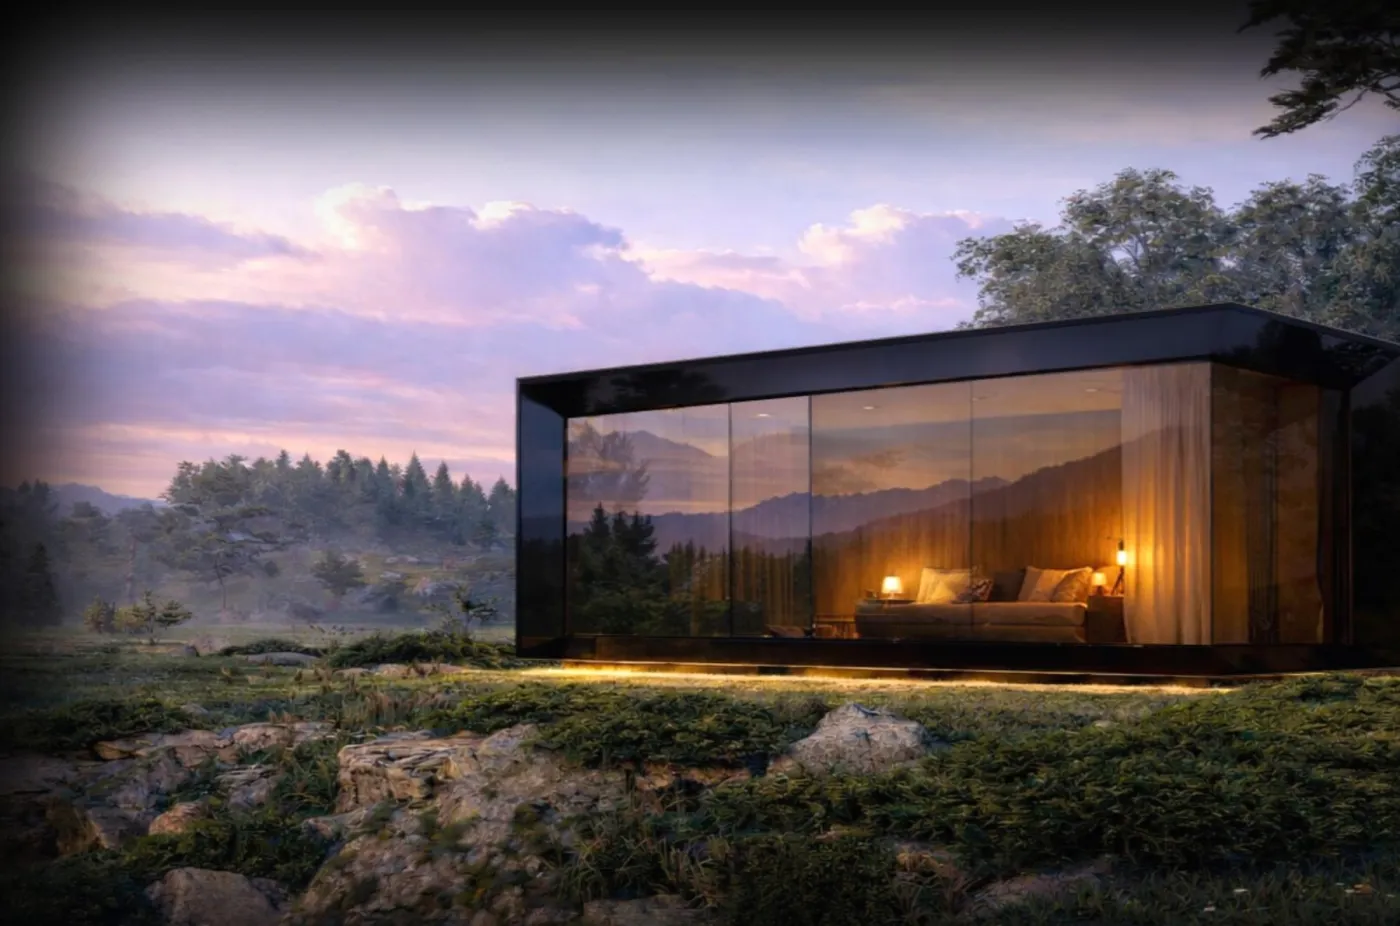
The ECHO illustration above makes the issue easy to picture. You can see the bed and its lamps through the facade at dusk. It is a marketing image, not a test of the glazing, but it is a useful prompt: where would another guest be standing in your proposed layout?
Start with the path outside the bedroom
Put the furnished cabin plan on the site drawing before fixing its orientation. Mark the bed, shower or changing area, seating and glazed doors. Then add the routes people will actually use: arriving with luggage, walking to a shared sauna and returning from parking after dark.
A wooded backdrop does not answer that question by itself. The important view may be across the front of the cabin rather than toward the distant property boundary. Ask the designer to check eye-level views from nearby routes and outdoor seating, including changes in ground elevation. A flat plan can miss a deck that looks down into a room.
For an ECHO layout, review the specific model rather than assuming all three arrange the sleeping area alike. The same exercise belongs in a Panorama cabin proposal: choose the view from inside, then examine what someone outside could see.
Reflective glass is not a nighttime privacy plan
Reflection and privacy are different specifications. Gila's home window-film FAQ says its Privacy Control Mirror film is designed for daytime privacy; with lights on indoors at night, someone outside can see in. That is a statement about that particular product, not evidence that a GTC cabin uses it. It is a good reason to request day-and-night information for the actual glazing being quoted.
Do not infer a one-way view from a mirrored exterior or a model name. On a Mirror cabin, ask which surfaces are reflective cladding and which are windows, then request the window specification. Exterior photographs cannot establish how the bedroom looks from outside with the lights on.
If a supplier proposes a privacy coating, ask for its stated operating conditions and limitations. A bright daytime demonstration should not be the only evidence used to choose a bedroom window treatment.
A small change in orientation may be worth drawing
Consider a hypothetical pair of cabins facing the same lake. Their shared footpath runs between them, then crosses one cabin's glazed front to reach the water. Guests in that cabin would have to choose between leaving the view open and closing a covering whenever someone passes.
Before selecting a glass treatment, ask for an alternative sketch that moves the path behind the cabins or turns the affected facade away from it. Compare that sketch with the original from both beds and both decks. The alternative might improve privacy, or it might compromise the view and make access awkward. The point is to test the arrangement while it is still a drawing.
There is no universal spacing recommendation in this example. Site constraints and applicable local requirements need their own review. Include the routes and neighboring structures in your cabin site brief so the design discussion starts with the actual property.
Specify what guests can close
Ask for the proposed curtains, blinds or other coverings to appear on the furnished plan. Confirm which panes they cover, where they stack when open, how guests operate them and whether their placement works with doors and furniture. For a tall or wide glazed facade, a note that curtains are included leaves several important choices unanswered.
Review the bathroom and changing area separately from the main view. A bedroom covering does not necessarily address another window or a glazed entrance. Use the guest-stay floor-plan guide to check those spaces together rather than choosing treatments from an exterior elevation alone.
Planting can be part of the proposal, but ask to see the arrival-day condition as well as the mature landscape. New plants, seasonal foliage and future maintenance should not be silently assumed to provide the privacy shown in a rendering.
Send the cabin layout, a site sketch and photos taken from the nearby paths with your GTC project inquiry. Describe where guests should be able to leave the view open and where they need a covering. That gives the quote discussion a specific design problem to resolve.